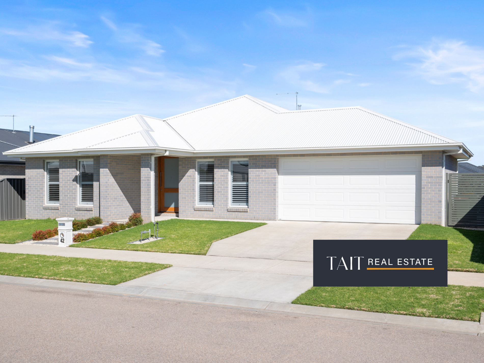
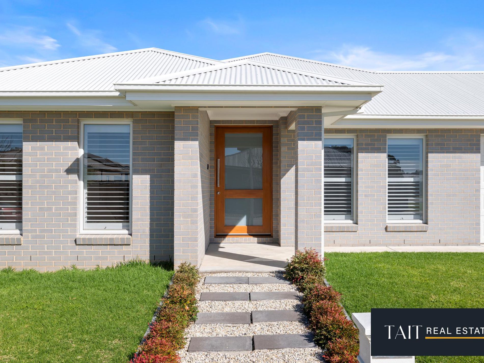

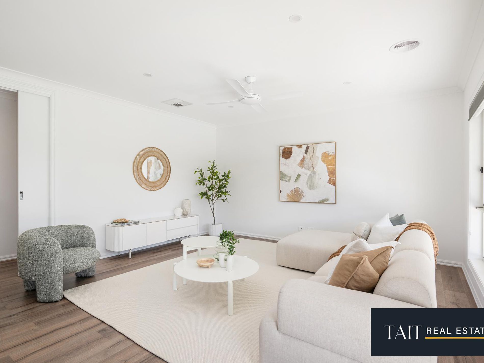
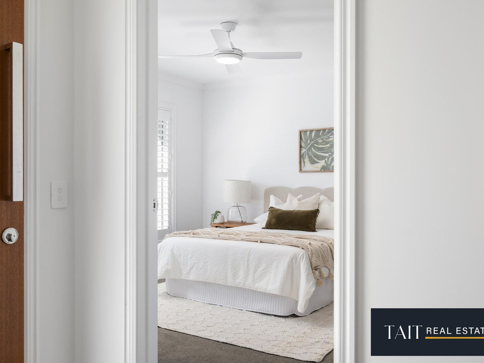
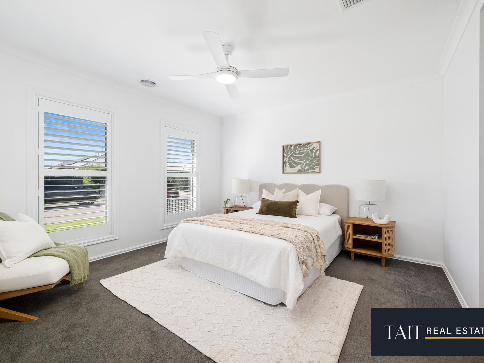
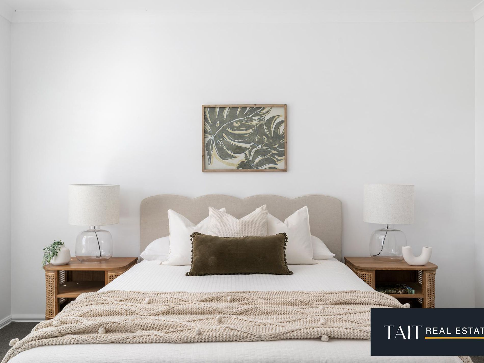
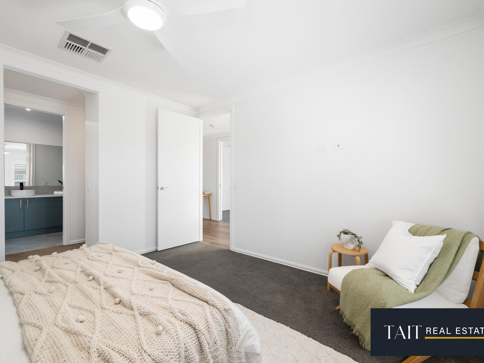
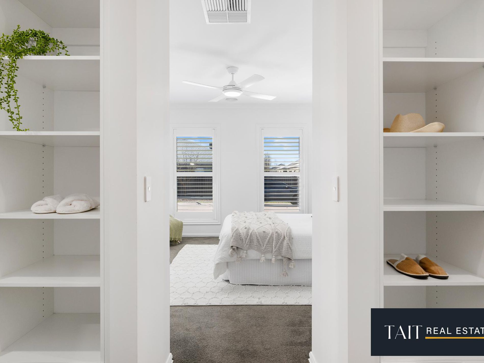
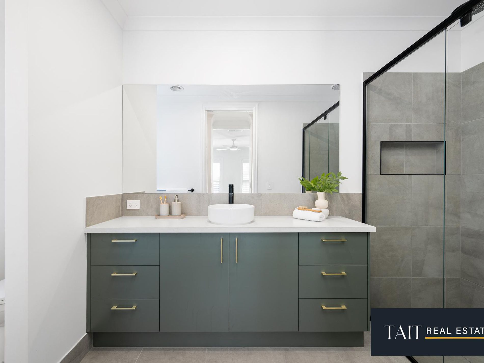
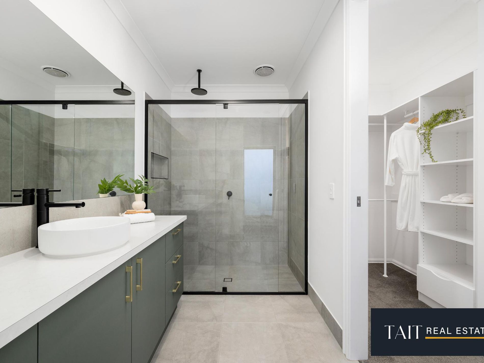
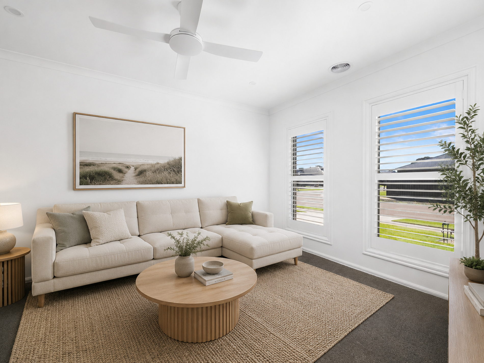
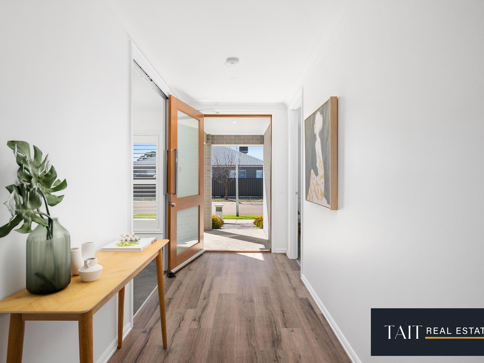
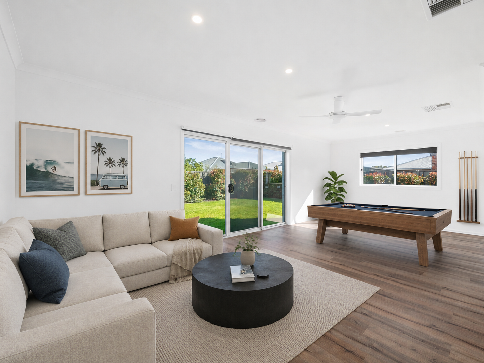
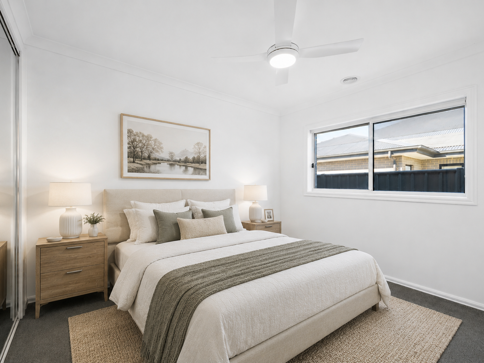
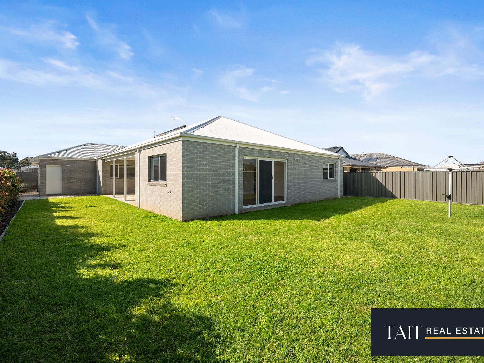
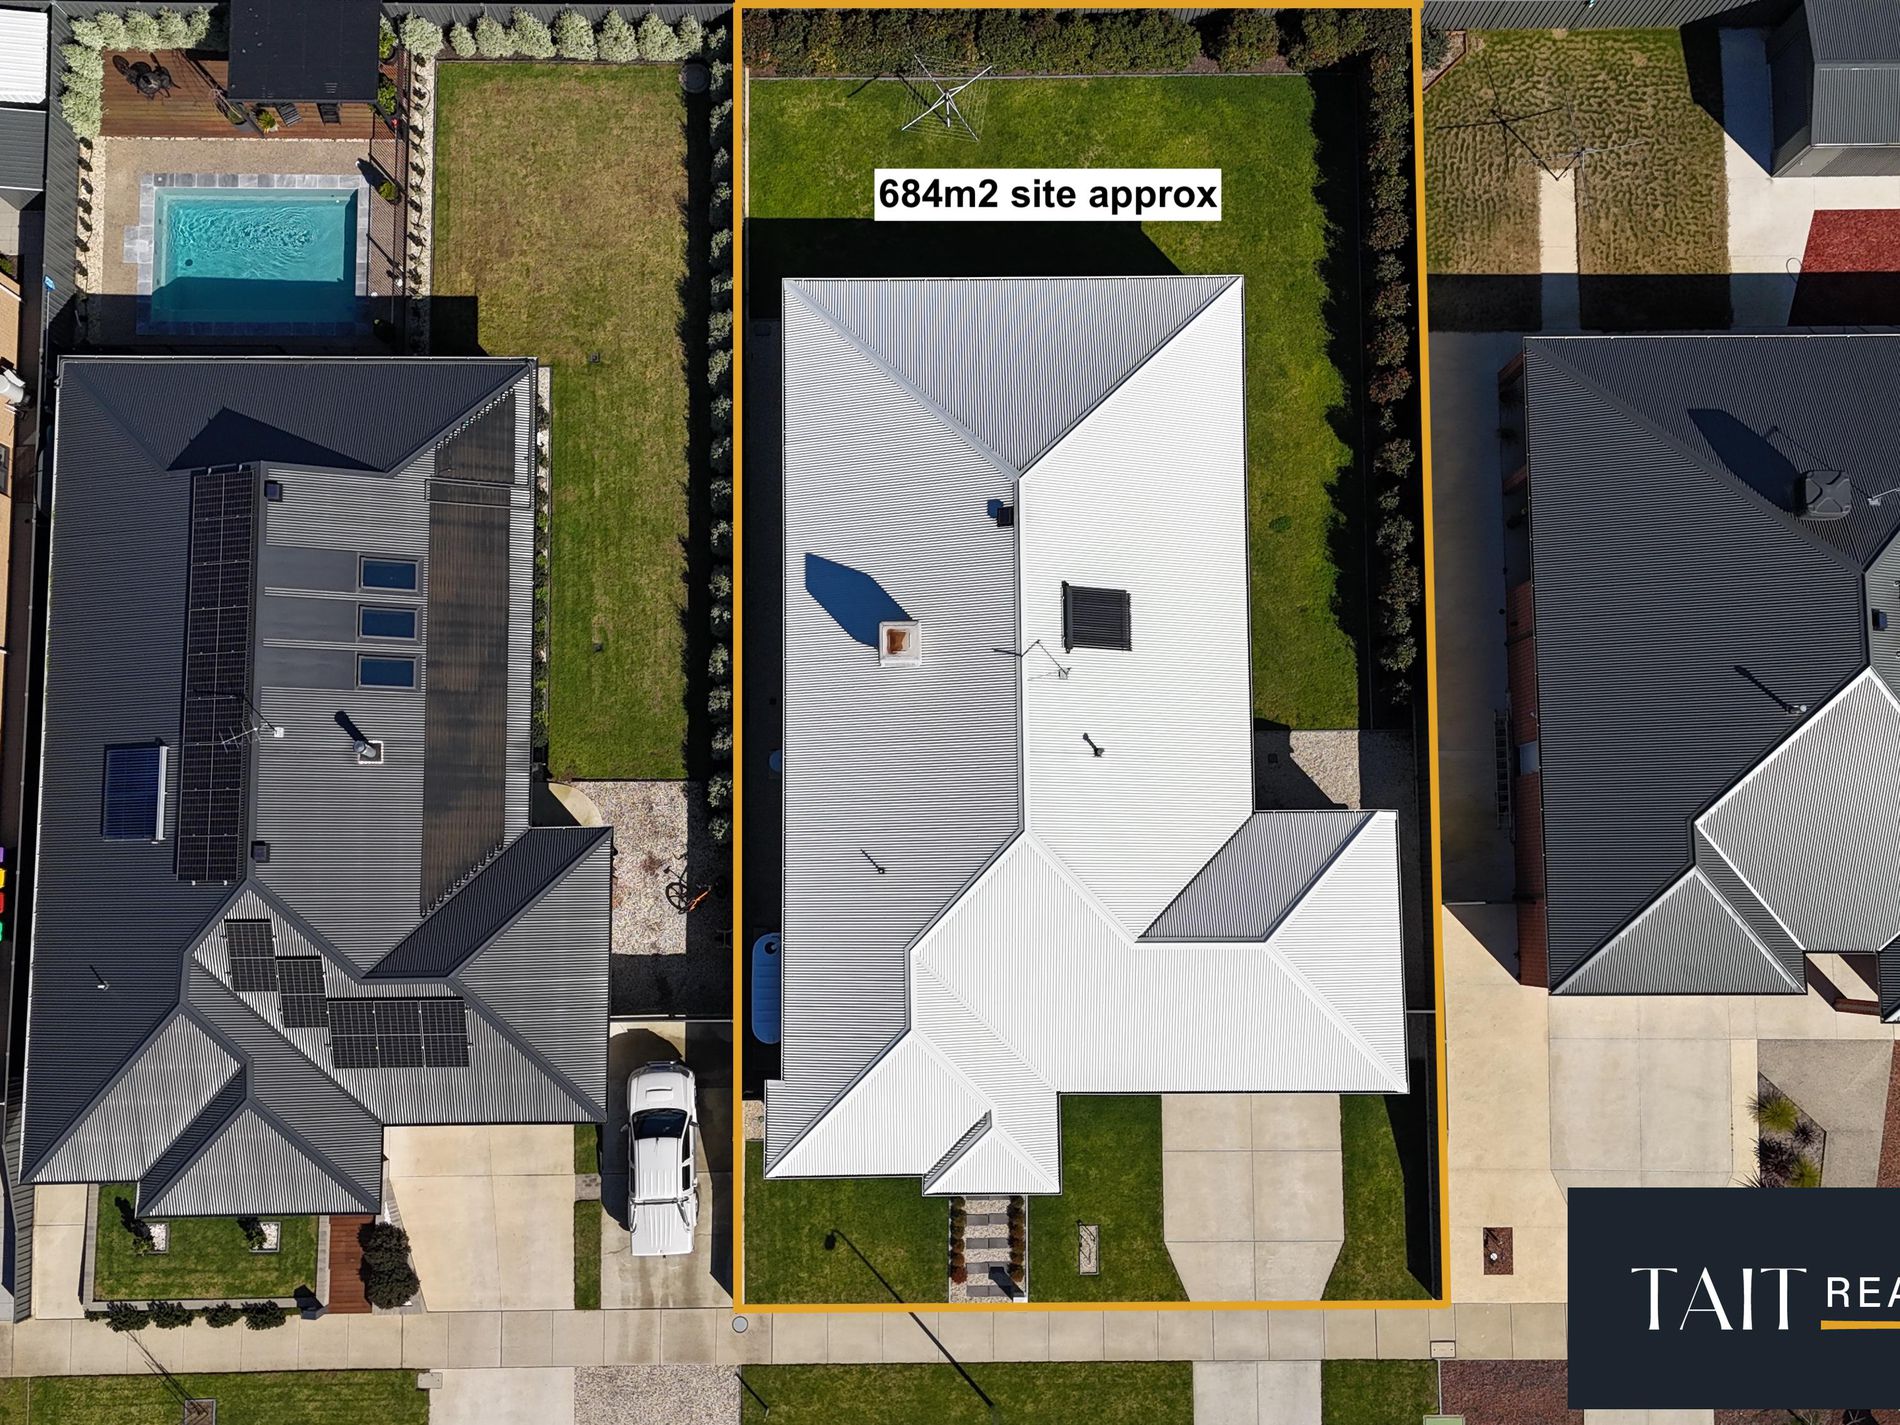
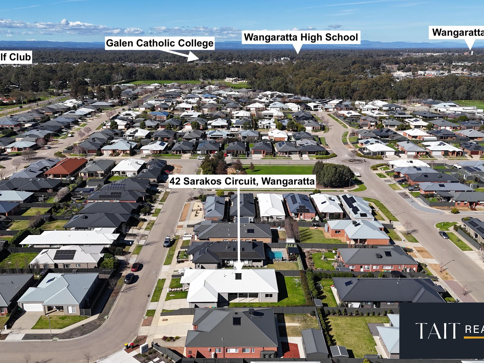
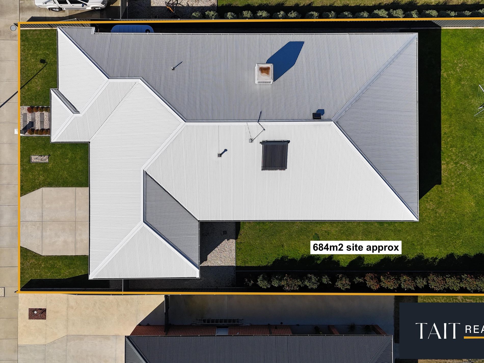

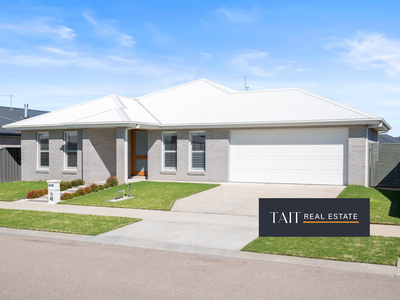
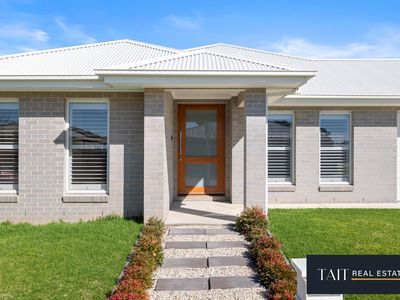
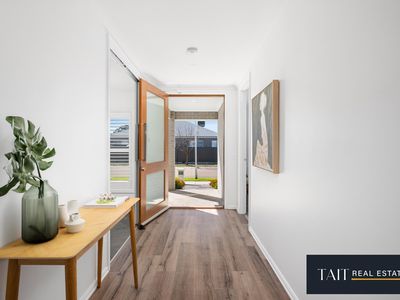
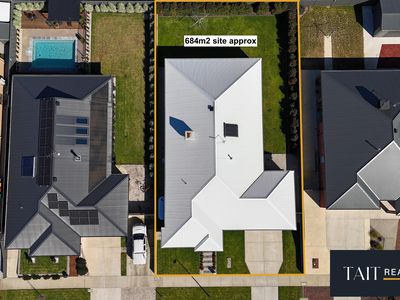
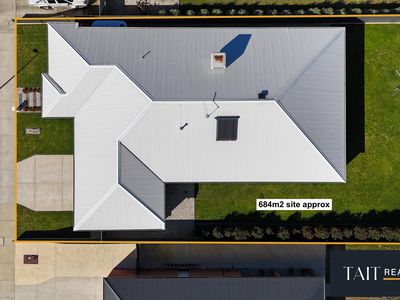

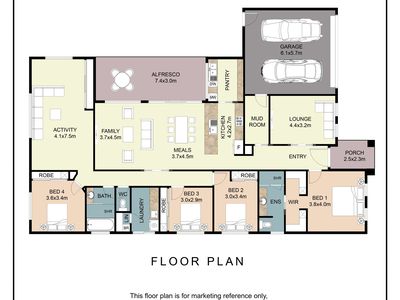
Positioned on a generous 684m² allotment in the sought-after Baltimore Park Estate, 42 Sarakos Circuit delivers an impressive combination of space, quality and functionality. With four bedrooms, three distinct living areas and excellent indoor-outdoor entertaining, this beautifully presented home has been thoughtfully designed for modern family life.
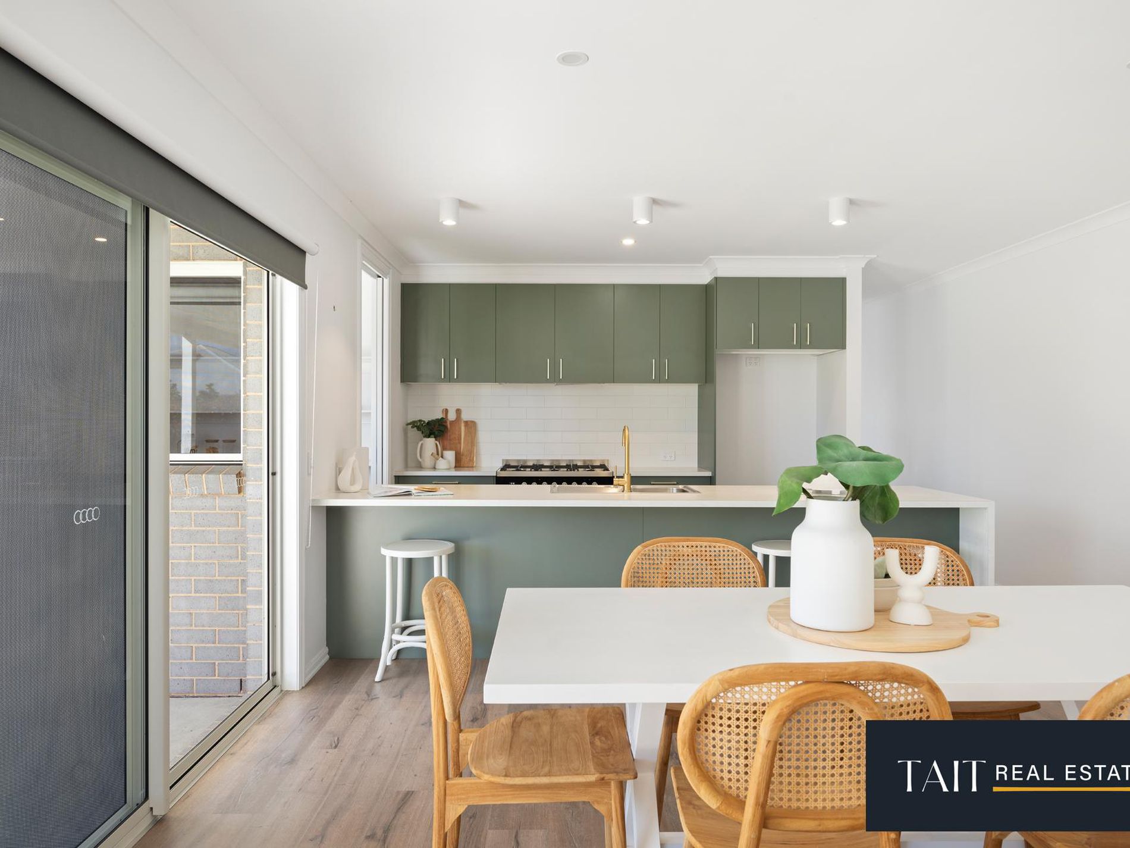
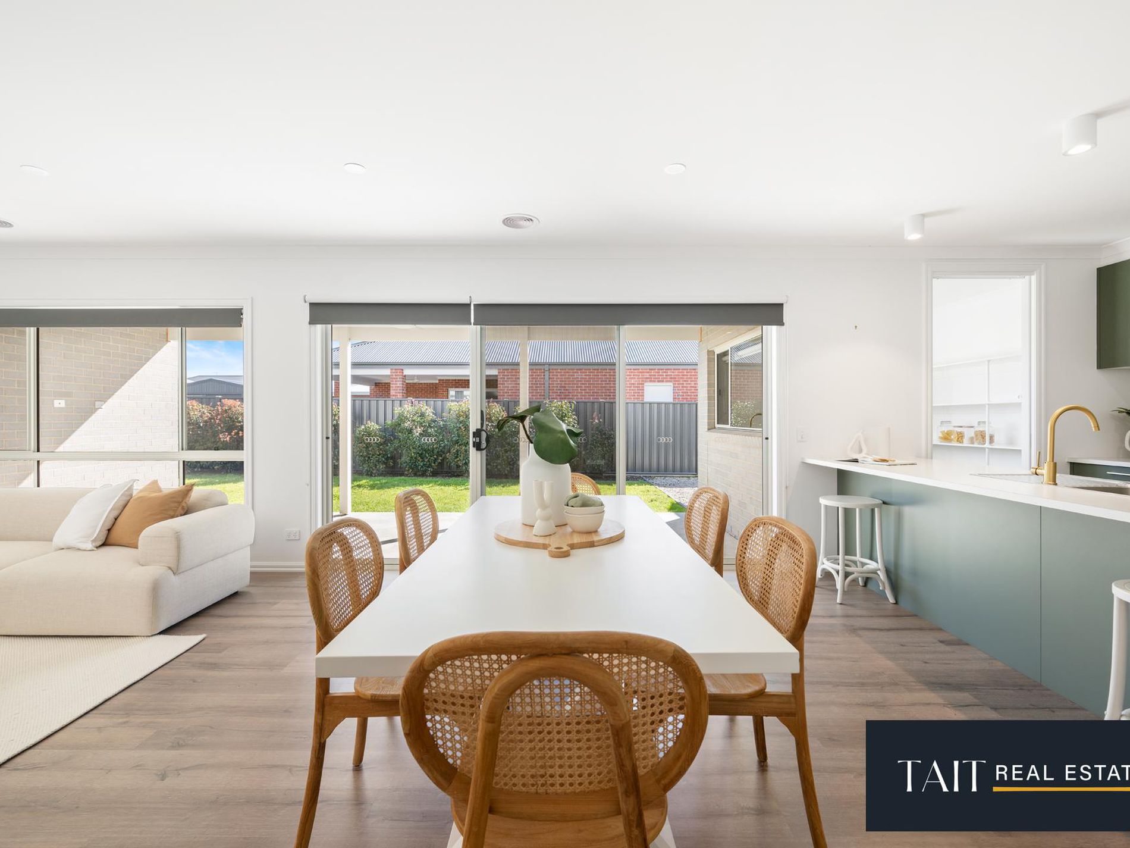
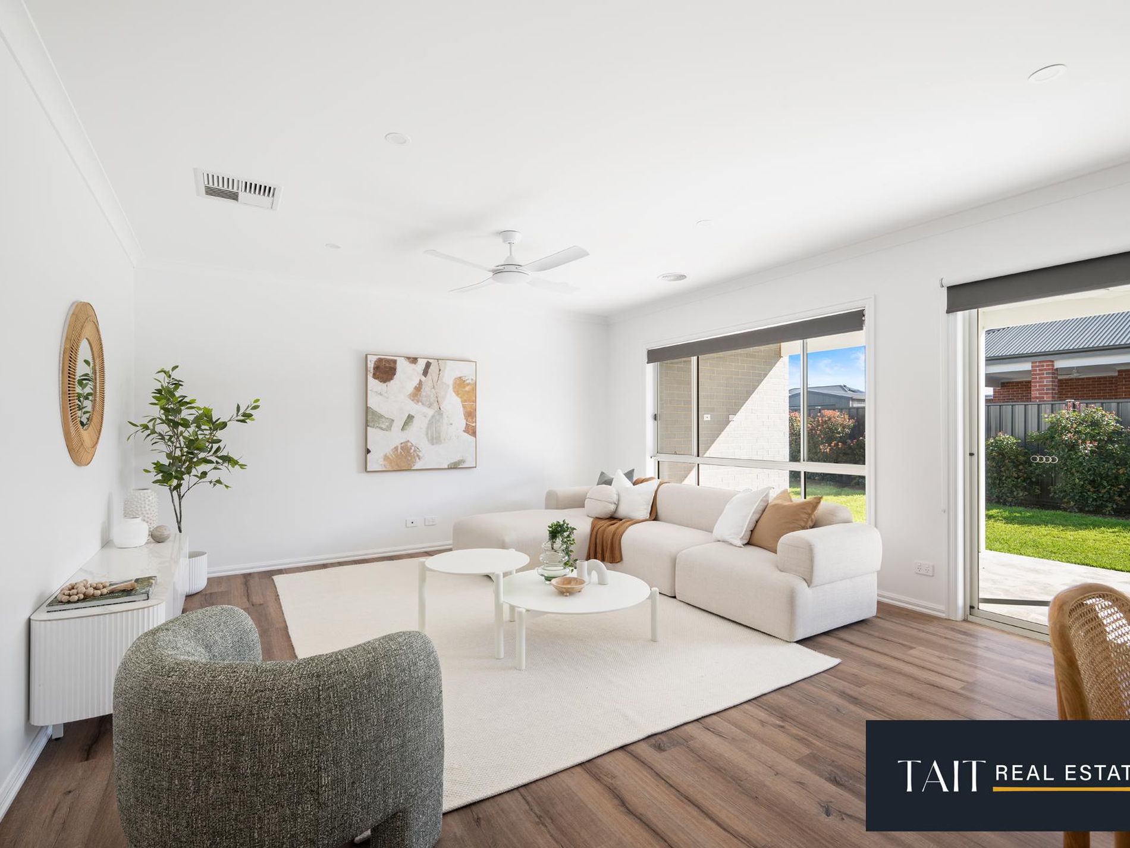
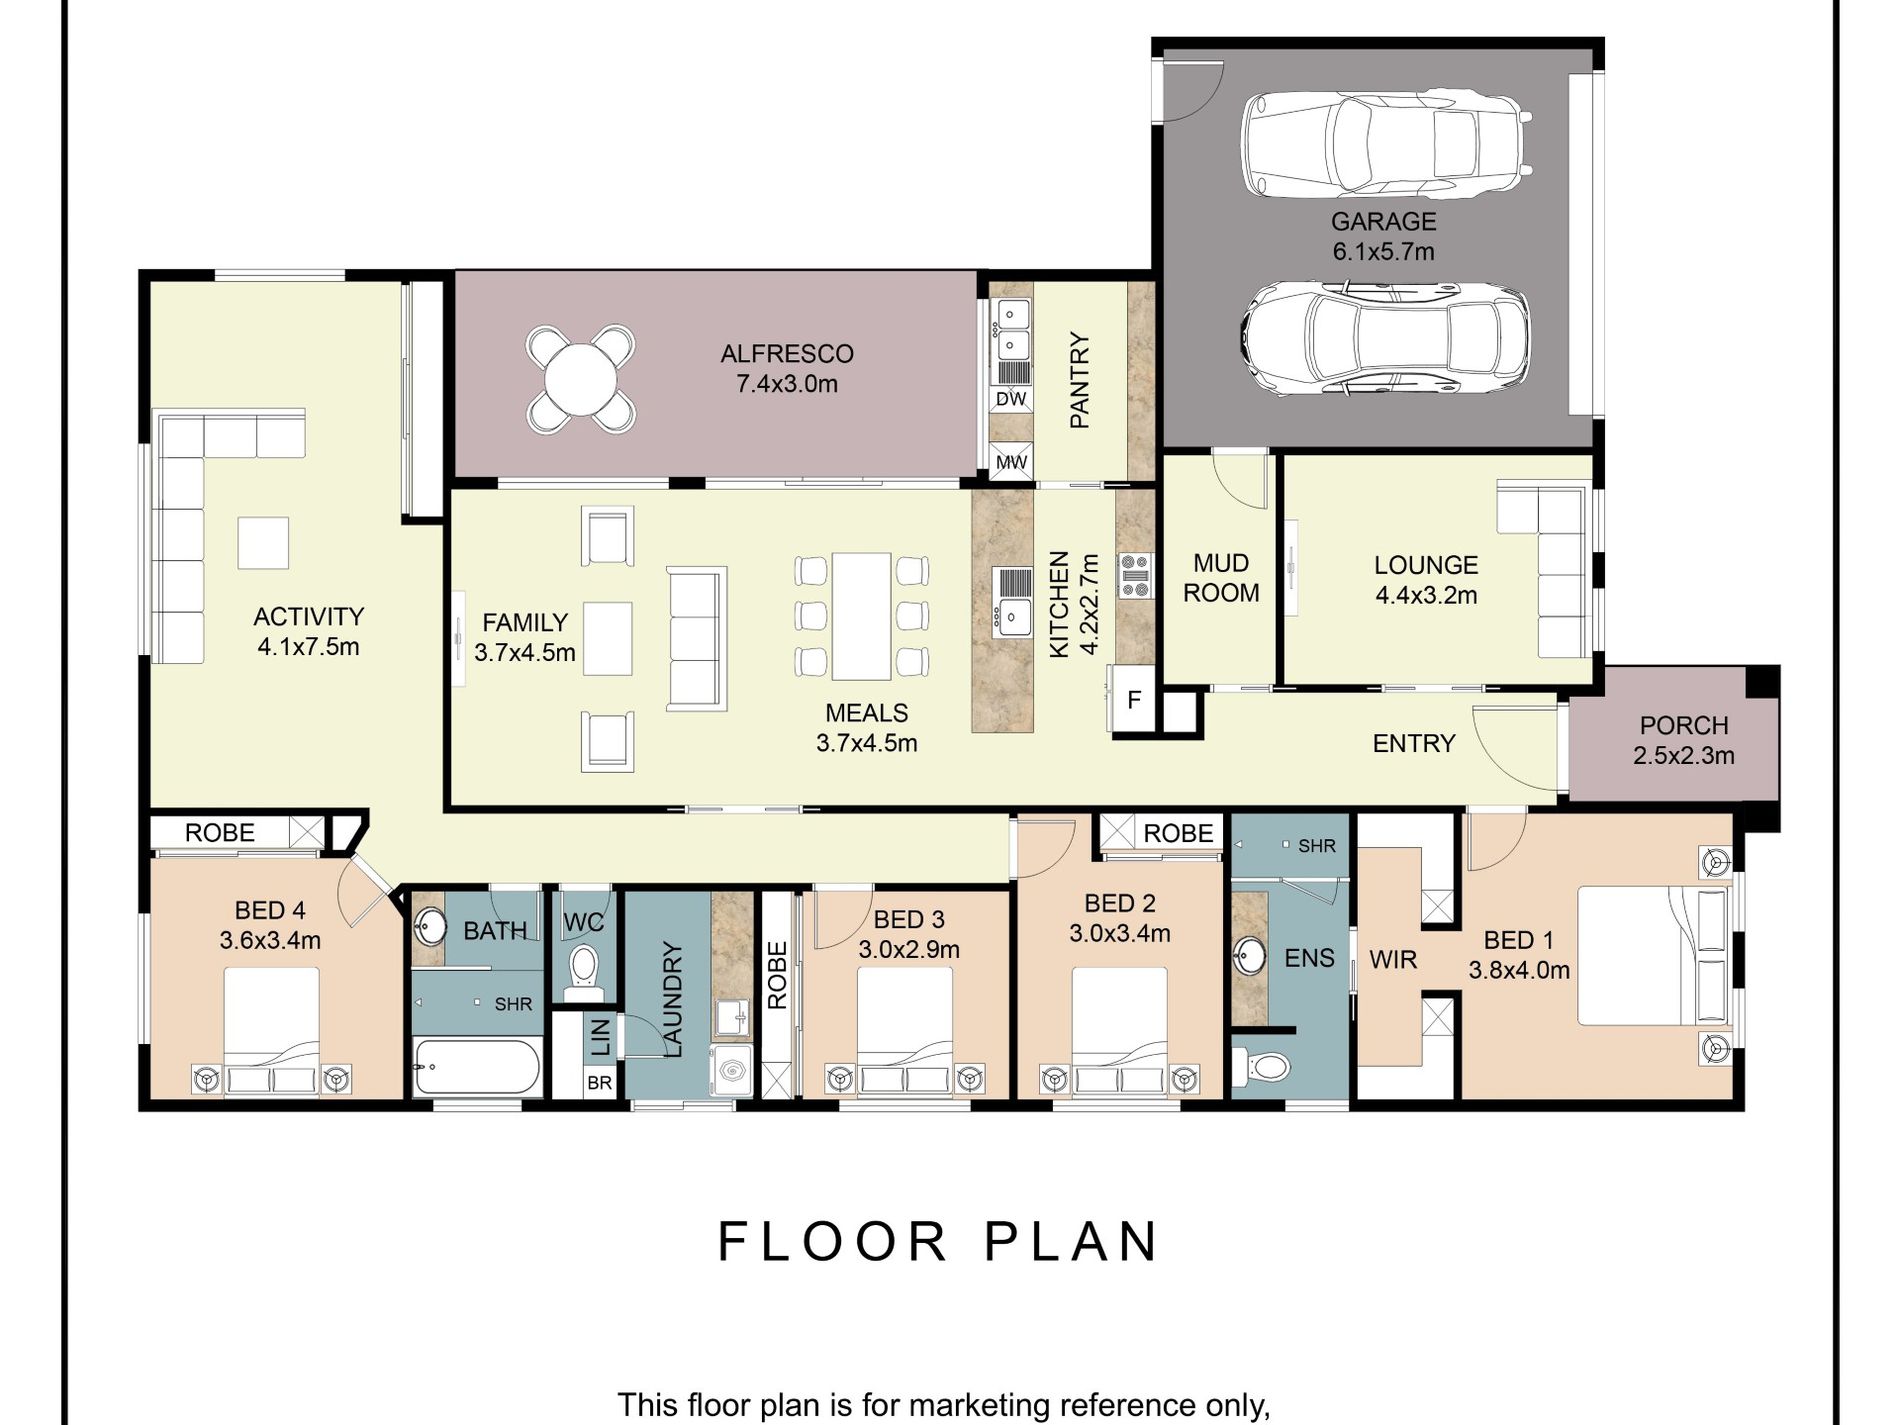
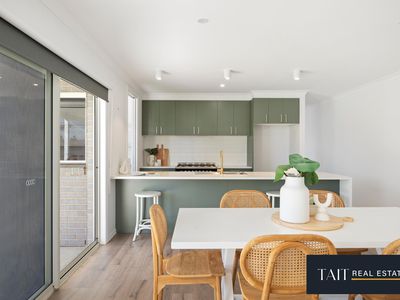
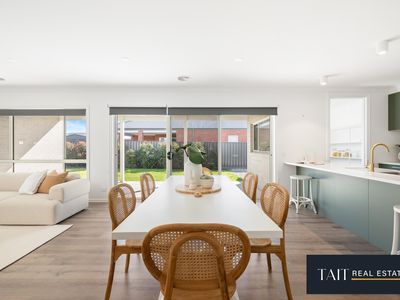
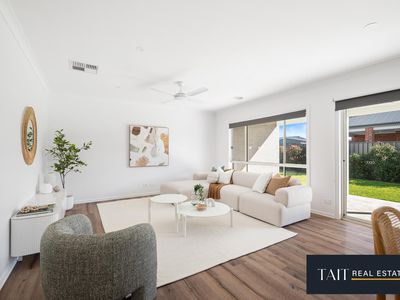
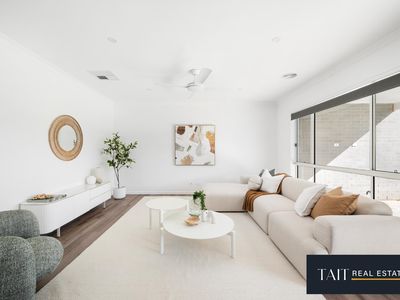
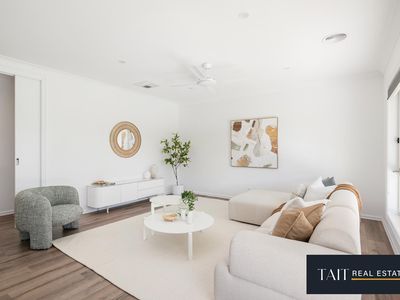
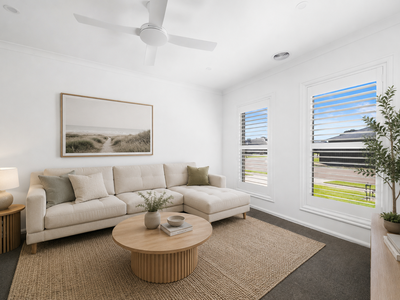
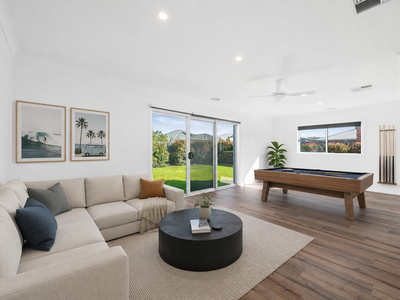
One of the home's standout features is its three separate living zones, providing genuine flexibility for families of all ages. A formal lounge offers a quiet retreat, the central family and meals area creates the everyday heart of the home, while the spacious rear activity room provides an ideal children's retreat, games room or additional entertaining space. Whether it's relaxing together or finding a little separation, this floorplan has been designed to accommodate it.
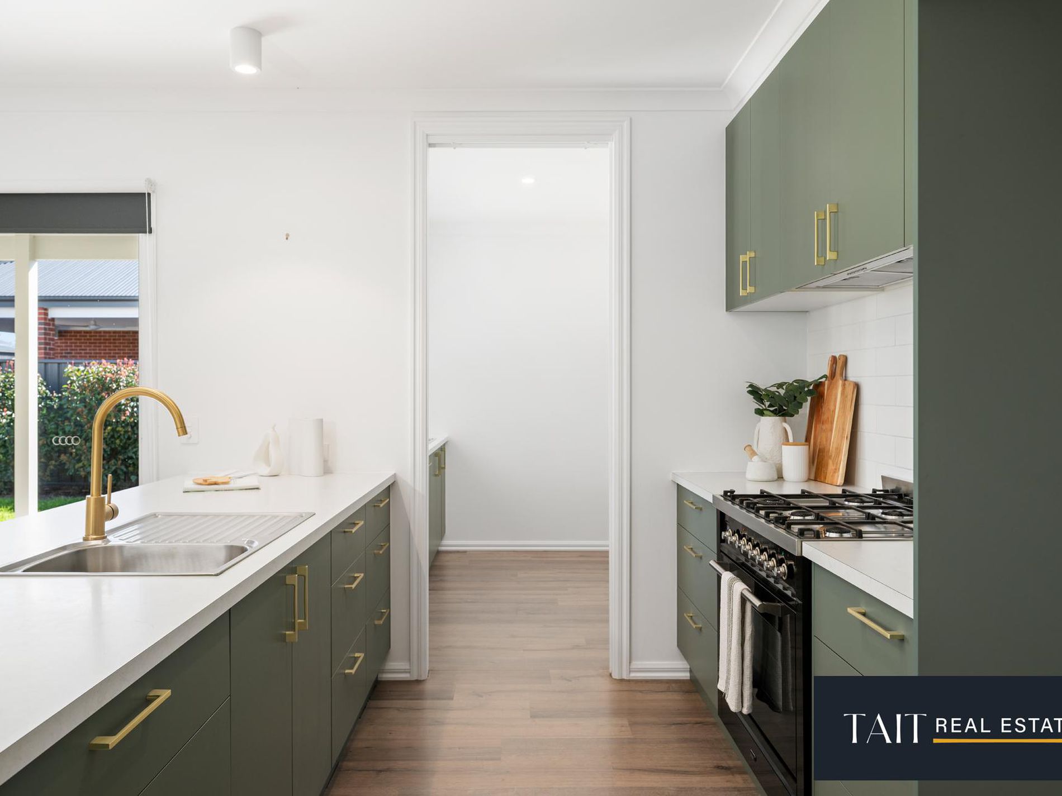
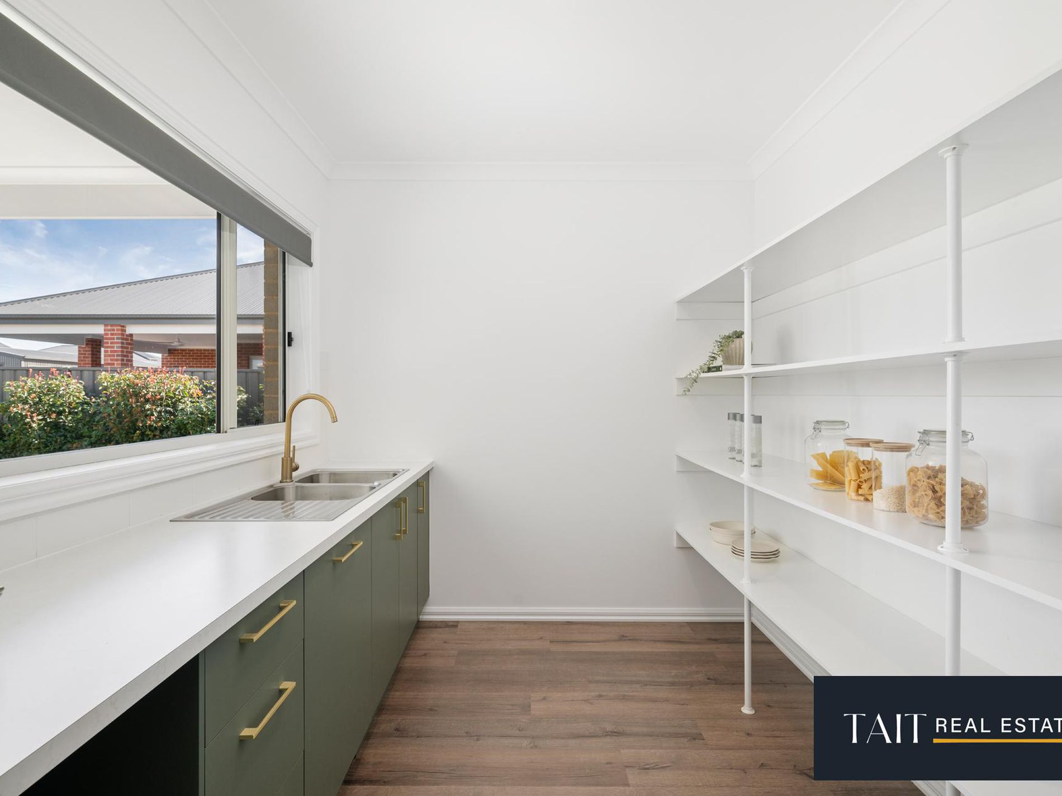
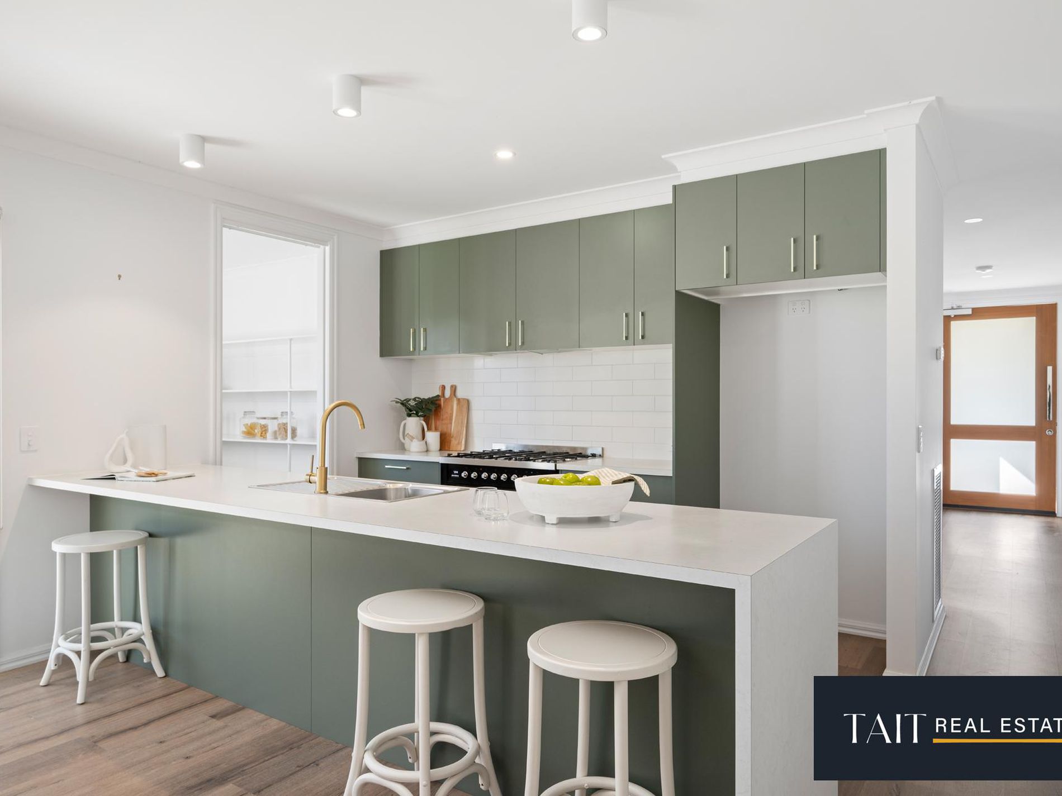
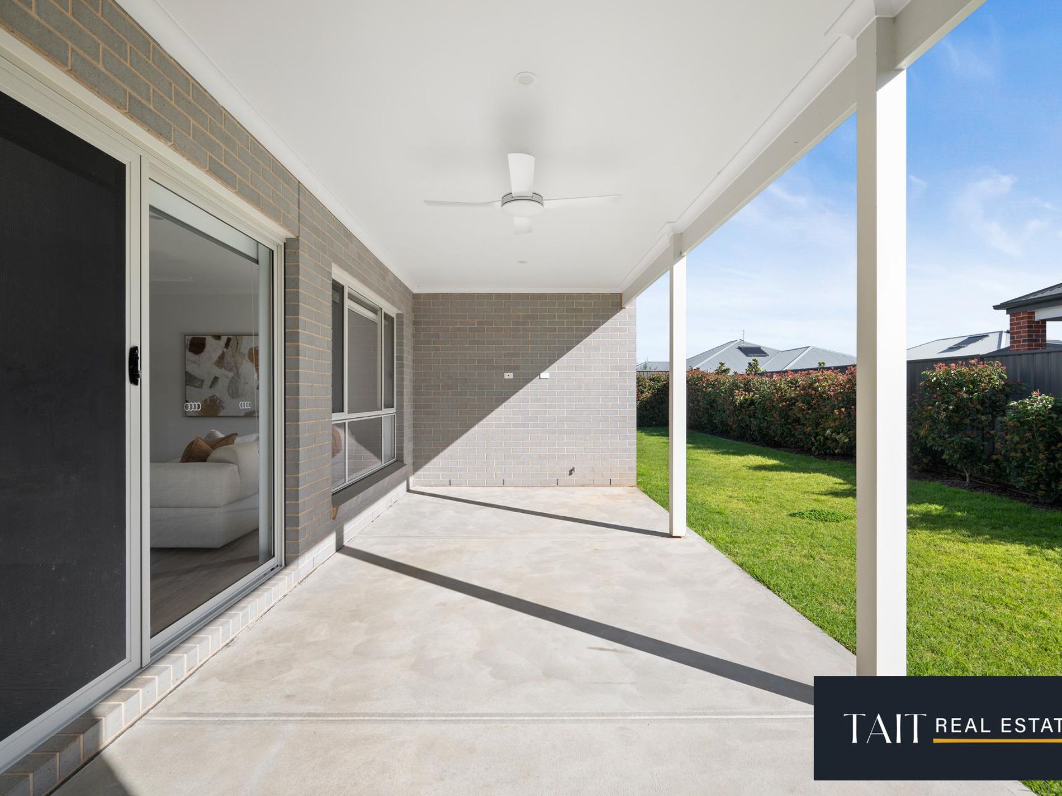
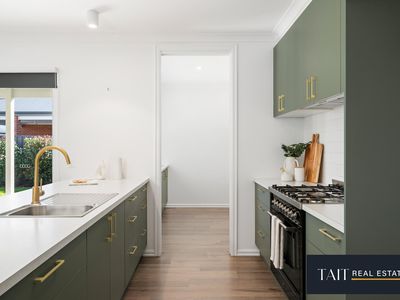
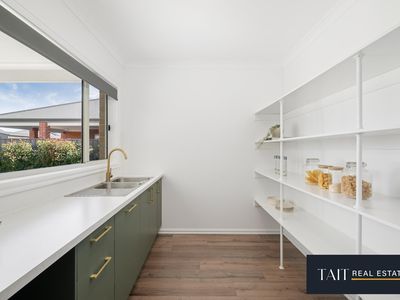
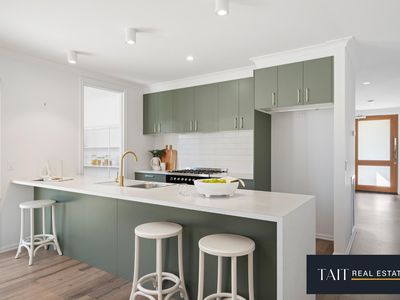
At the centre of the home is an impressive kitchen featuring an expansive entertainer's breakfast bar, quality stainless-steel appliances, integrated dishwasher, excellent cabinetry and storage, plus a generous butler's pantry. Overlooking the family and meals areas, it connects effortlessly with the covered alfresco, making entertaining family and friends easy.
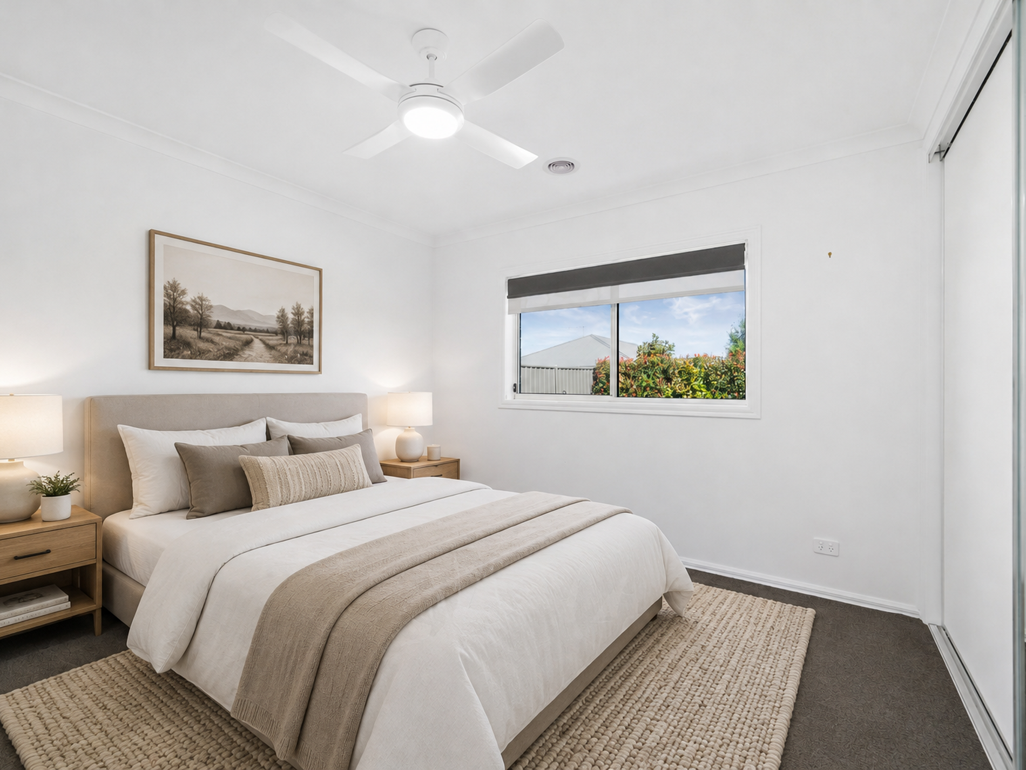
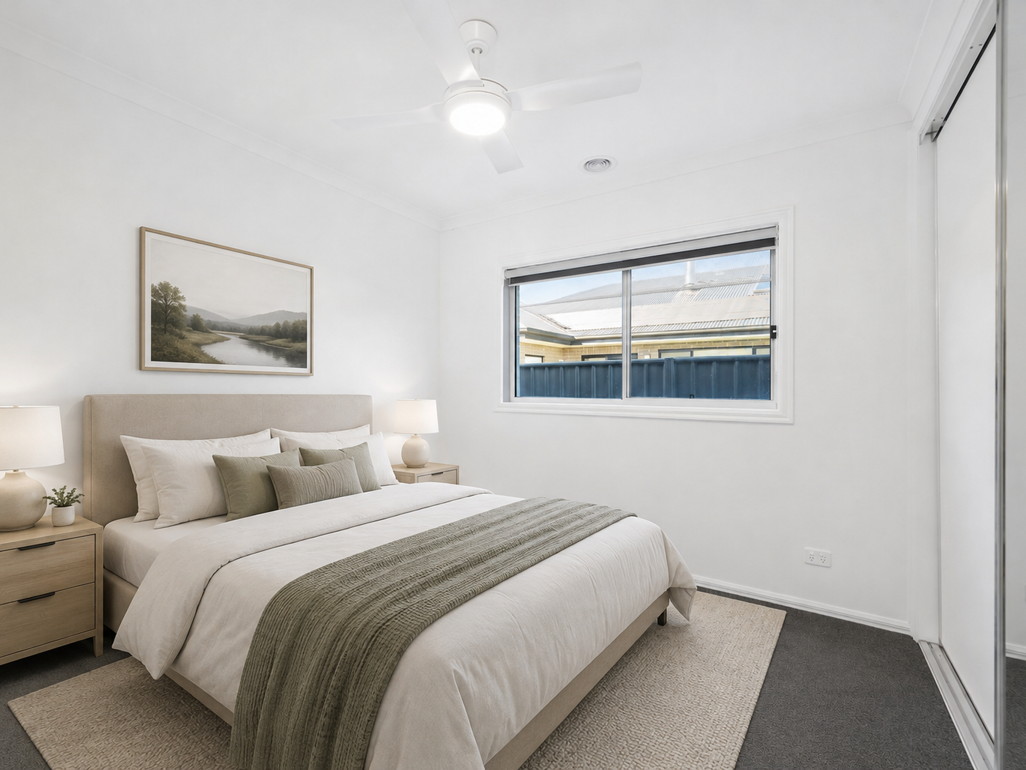
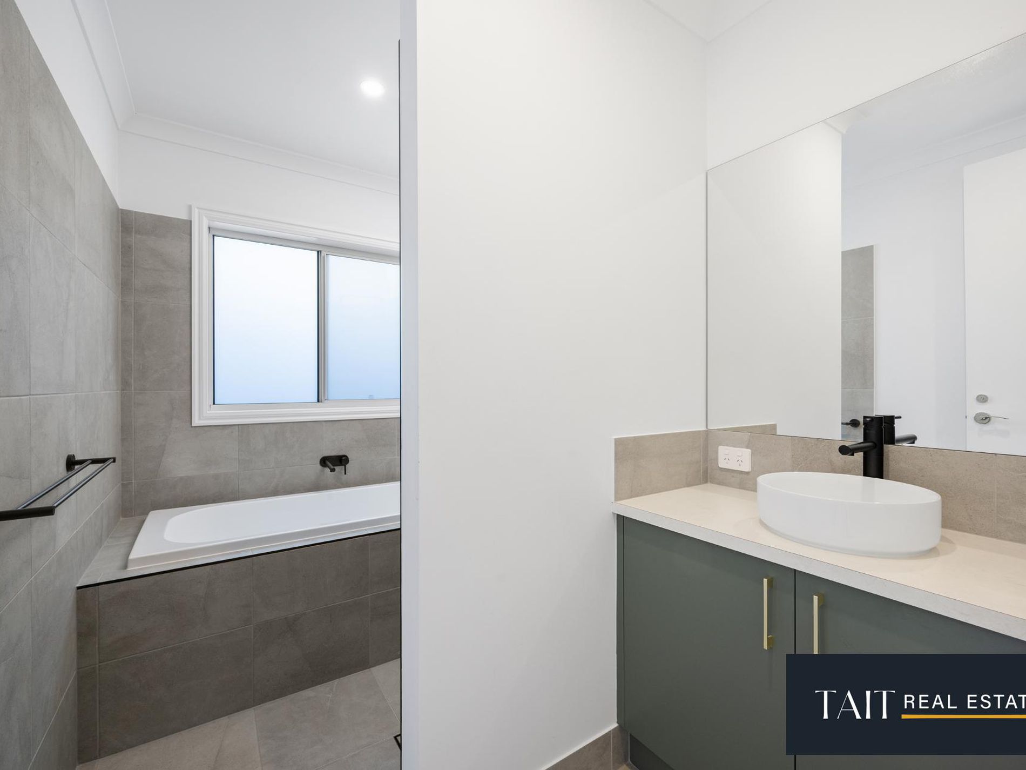
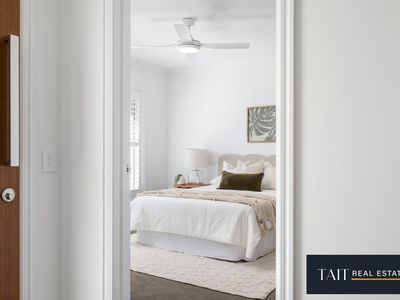
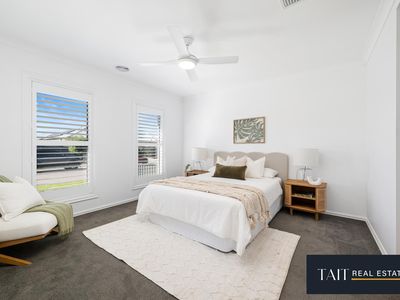
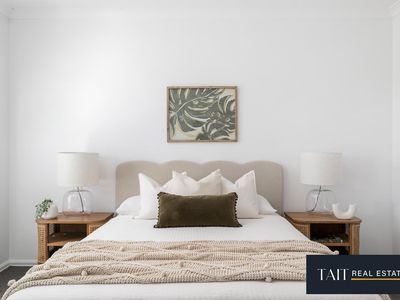
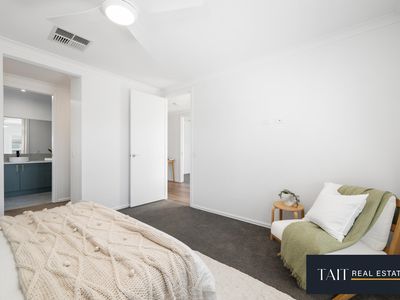
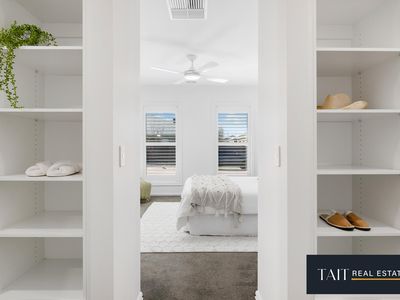
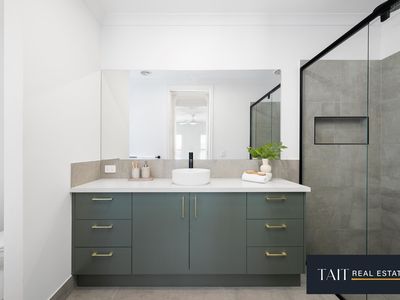
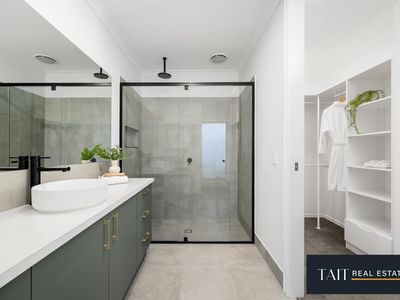
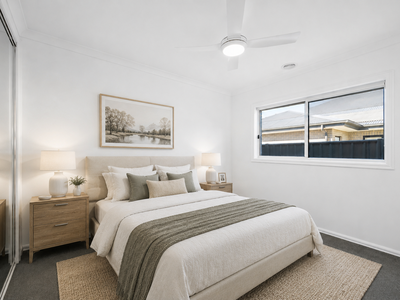
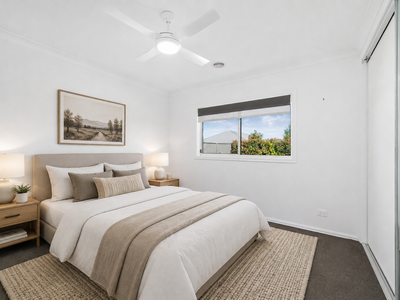
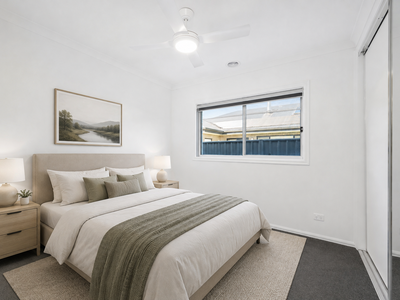
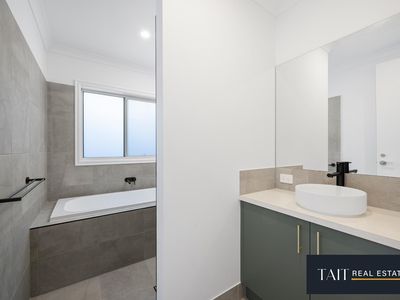
The spacious primary suite provides a private retreat, complete with his-and-hers walk-in robes and a stylish ensuite featuring an oversized shower and generous vanity. The remaining three bedrooms are well proportioned with built-in robes and are serviced by a beautifully appointed family bathroom with a separate bath, frameless glass shower and separate toilet.
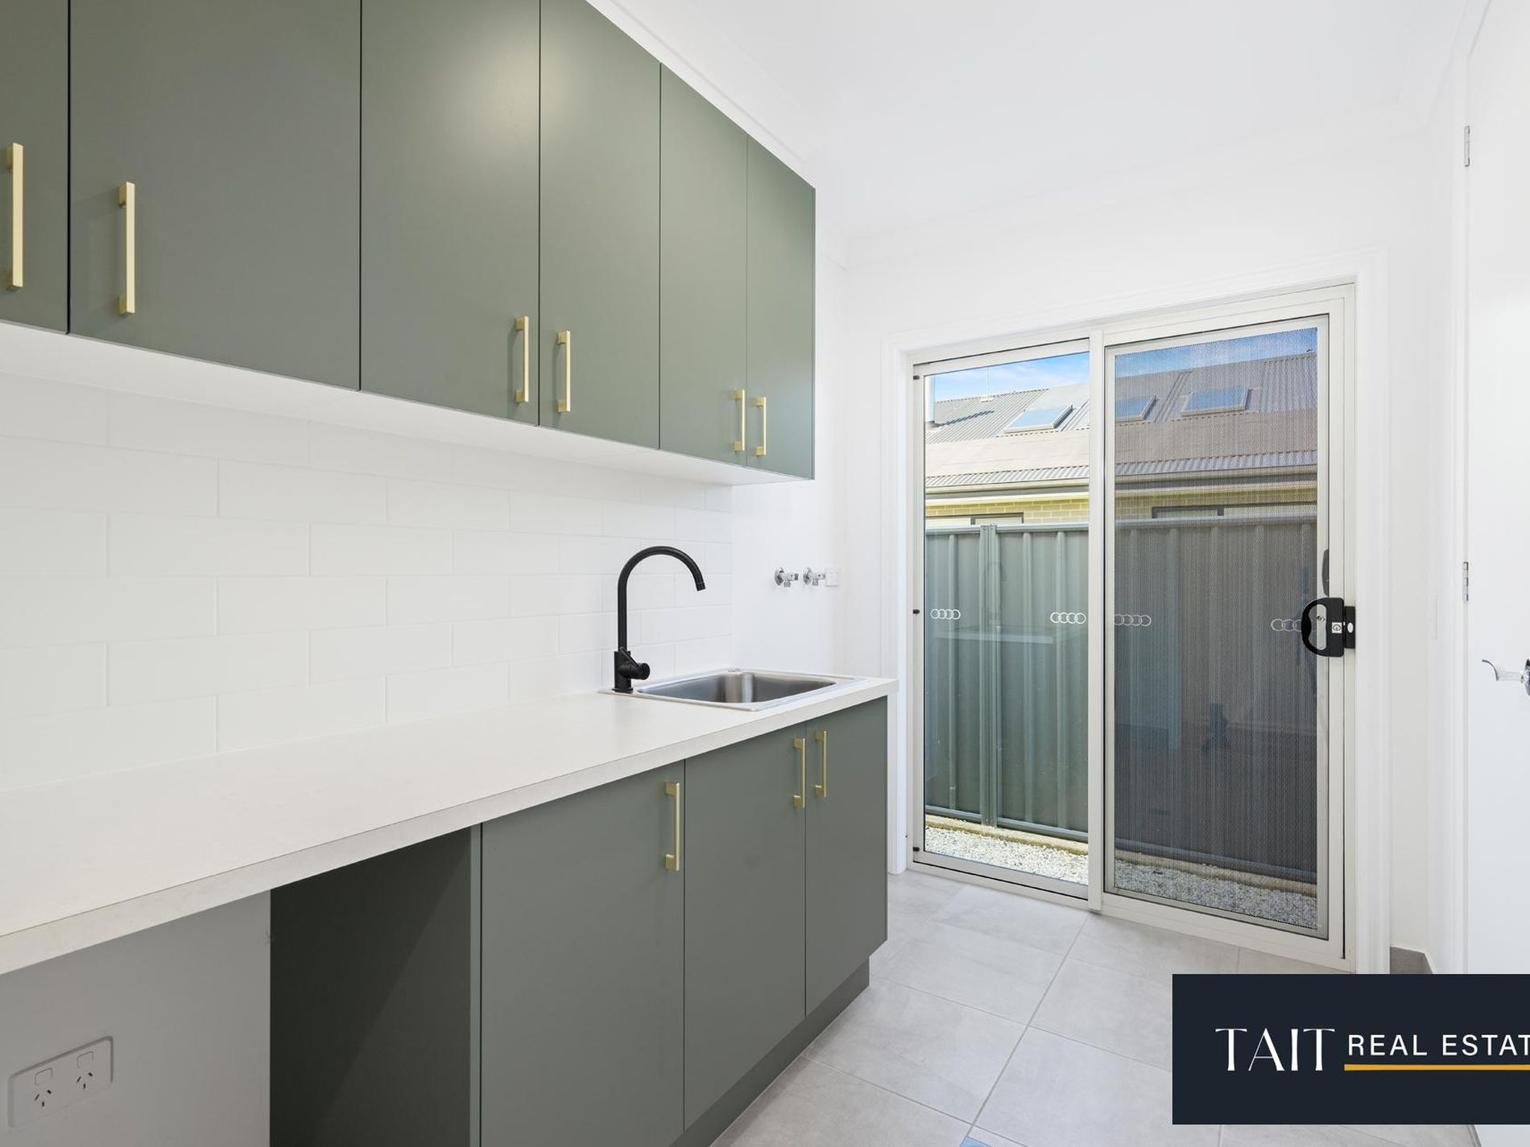
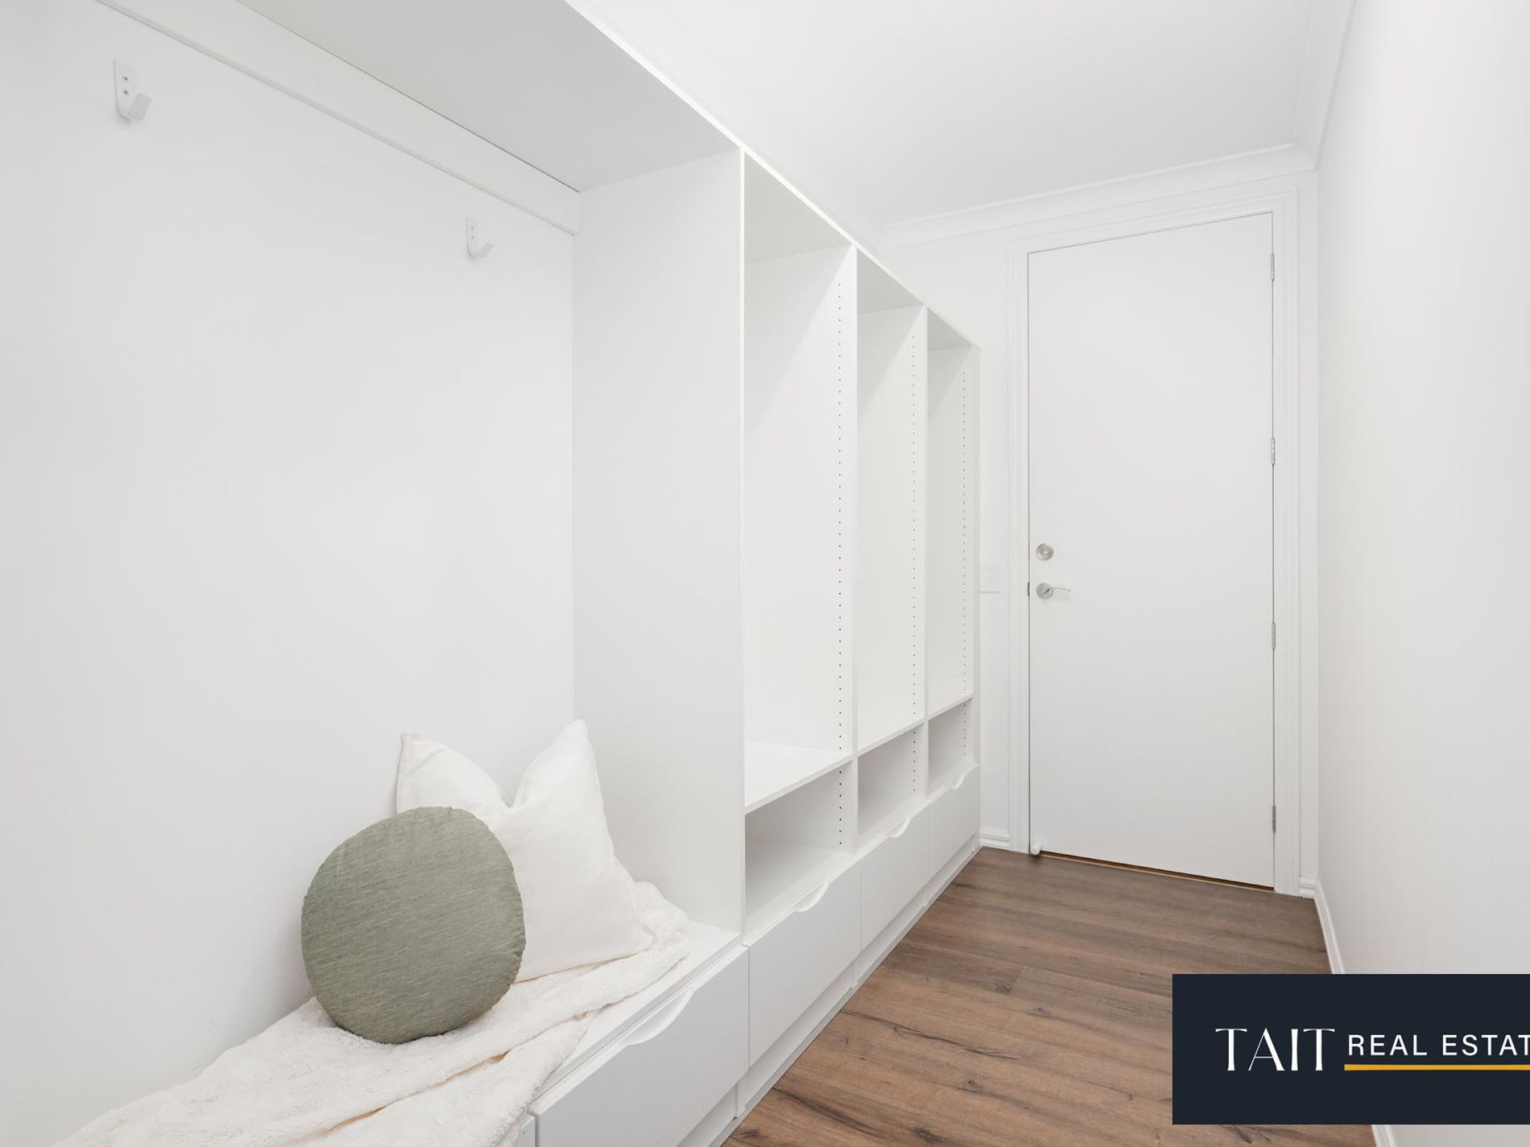
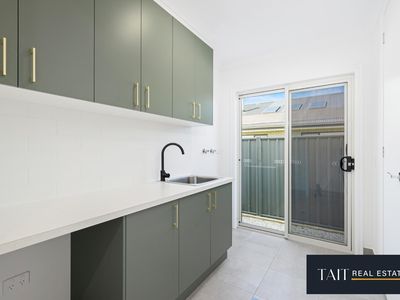
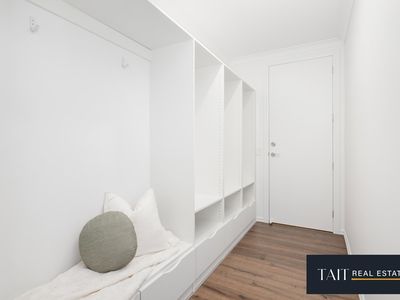
Practicality has been carefully considered throughout. A dedicated mudroom connects directly with the double garage and features a built-in bench seat and open storage, while the separate laundry offers additional overhead cabinetry. Ceiling fans throughout, day/night blinds and ducted gas heating and evaporative cooling provide year-round comfort.
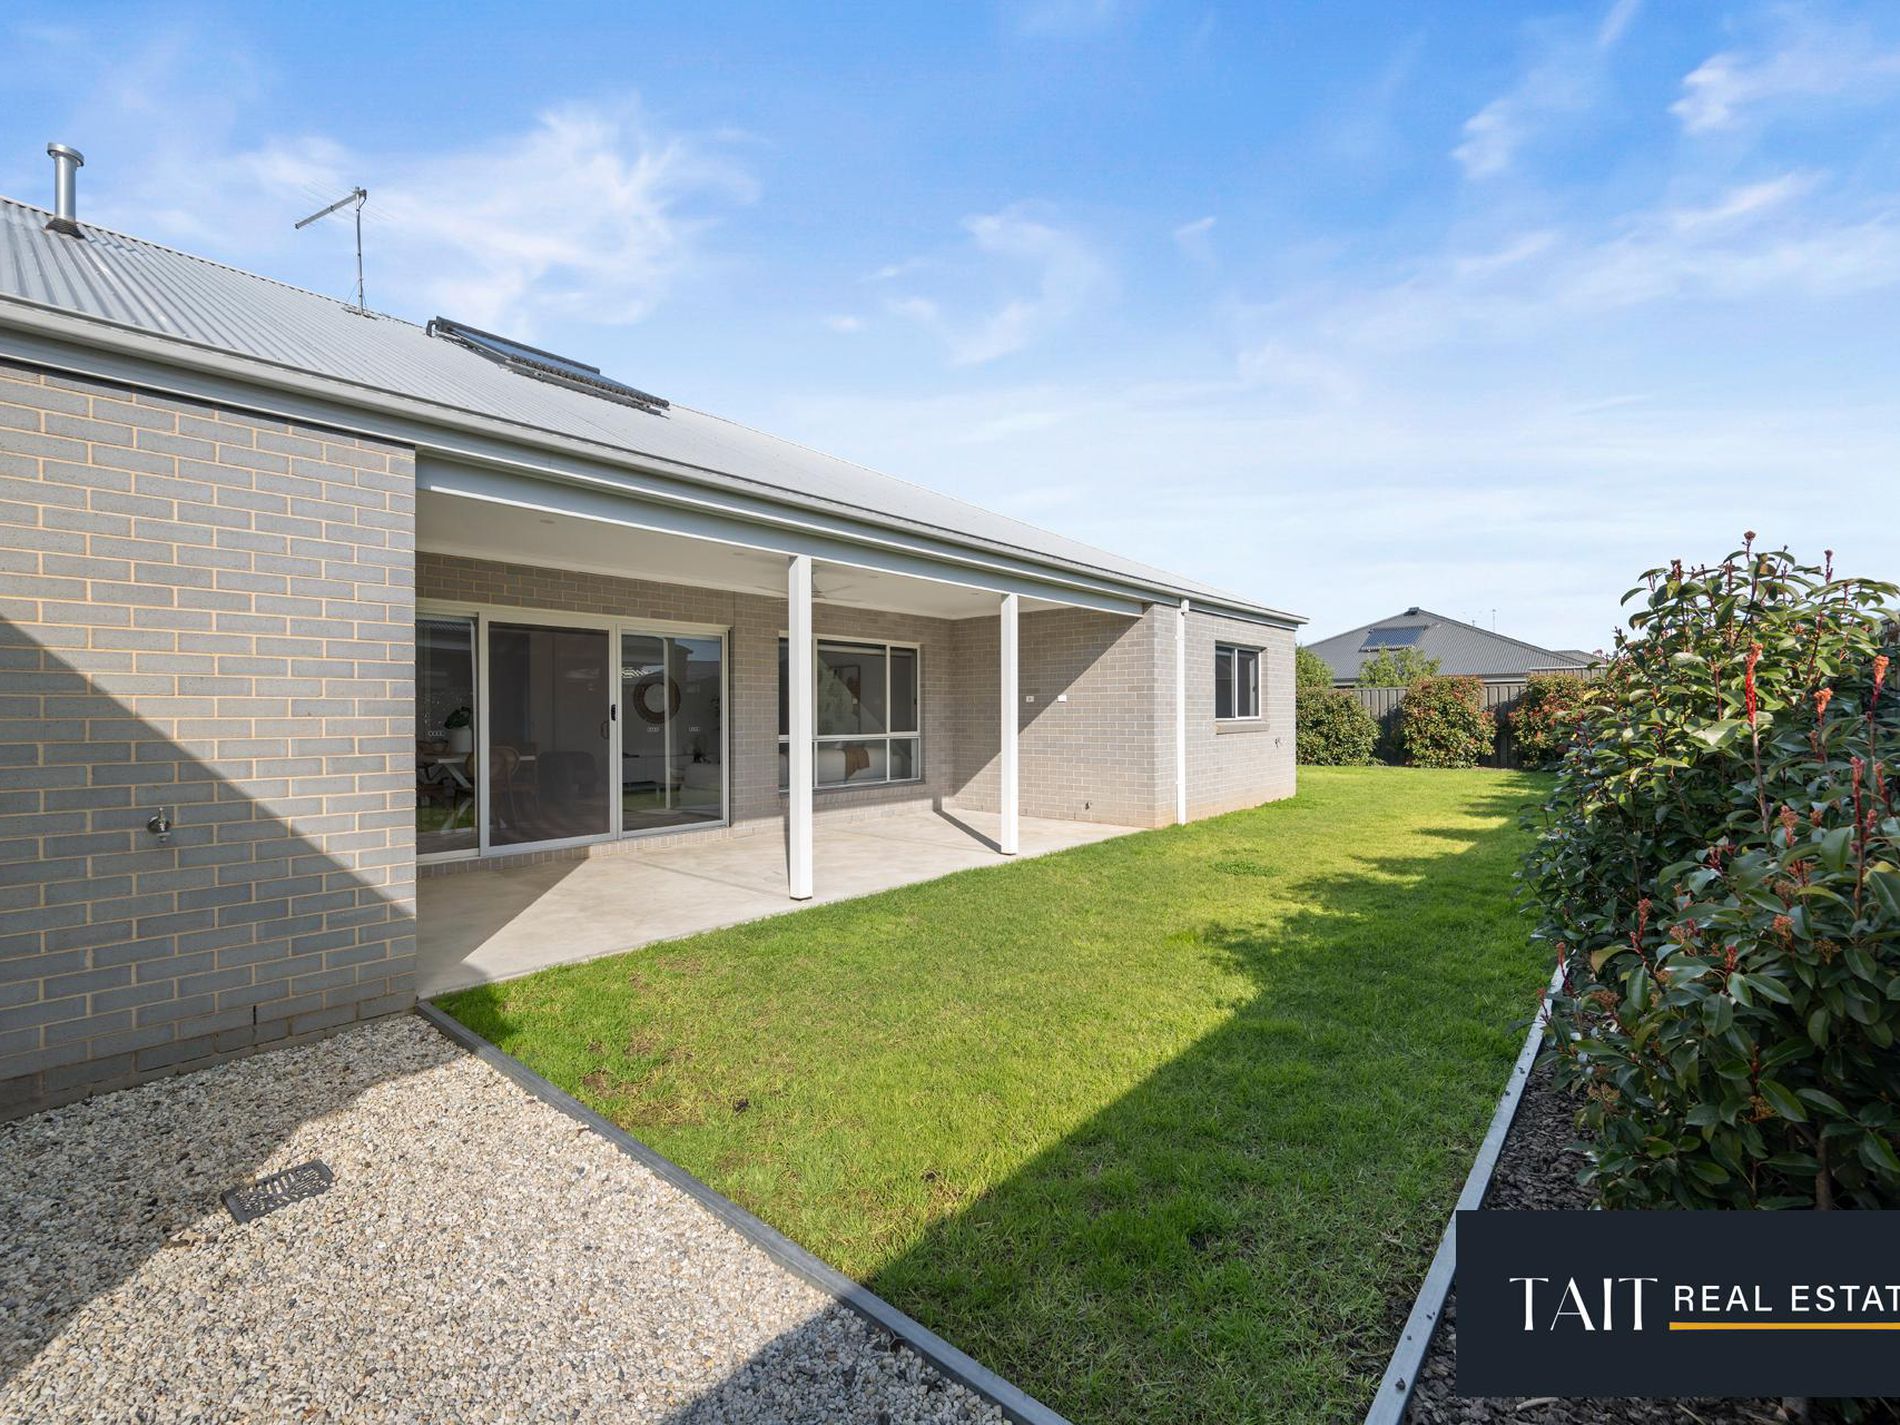
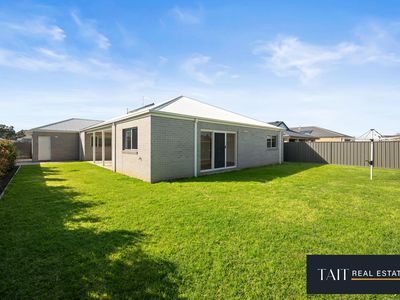
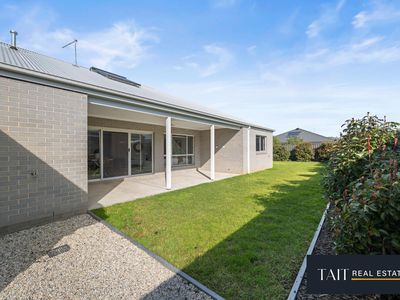
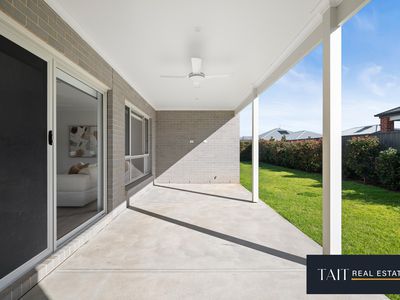
Outside, the covered alfresco flows into a secure and fully landscaped backyard with plenty of lawn for children and pets. Importantly, the 684m² block provides excellent scope for those wanting to add a shed or swimming pool in the future, subject to relevant approvals.
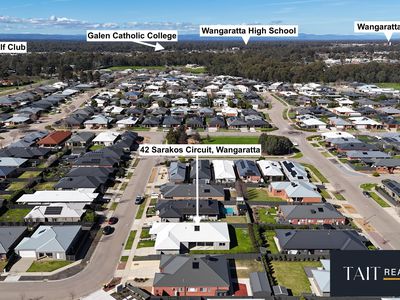
Conveniently positioned close to schools, shops, walking tracks and Waldara Golf Course, this is an outstanding opportunity for buyers seeking a substantial family home without compromising on location, presentation or space.
For further information or to arrange a private inspection, please contact:
Connor Tait - Tait Real Estate M: 0493 674 245
E: [email protected]
W: www.taitrealestate.com.au
*Some images used in this marketing material may have been digitally enhanced or include virtual staging for illustrative purposes. Accordingly, the appearance of the property, furnishings, and surroundings may differ from what is shown. Prospective purchasers are advised to rely on their own inspections to verify the property's condition and presentation.
Features
- Ducted Heating
- Ducted Cooling
- Evaporative Cooling
- Outdoor Entertainment Area
- Remote Garage
- Fully Fenced
- Secure Parking
- Built-in Wardrobes
- Dishwasher
- Water Tank