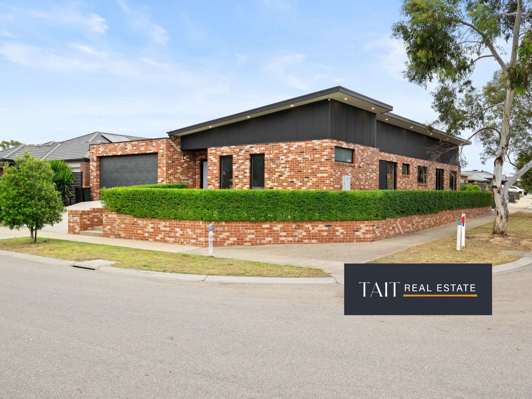
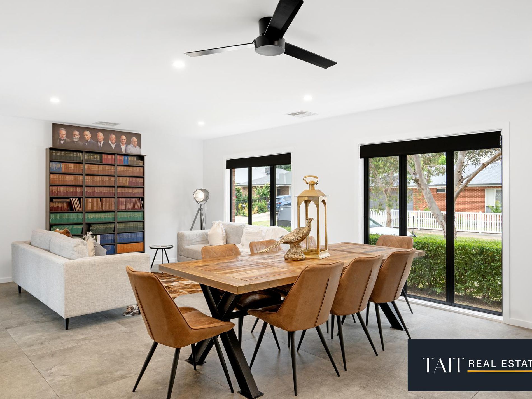
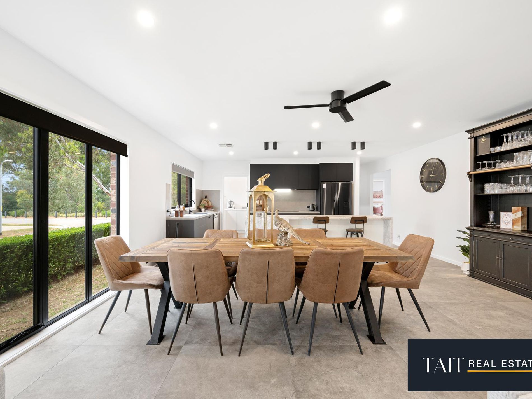
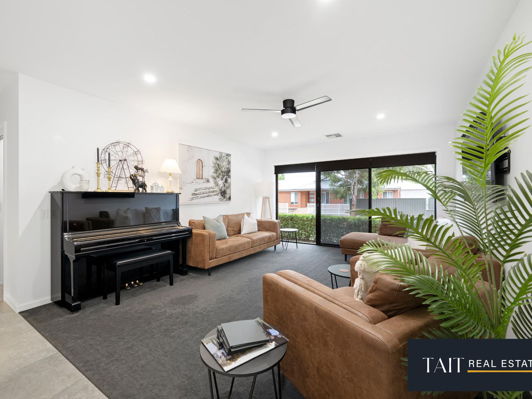
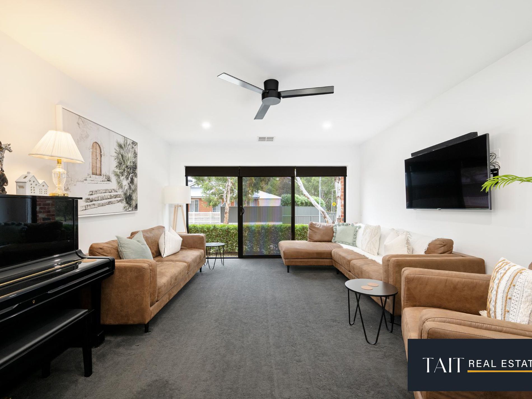
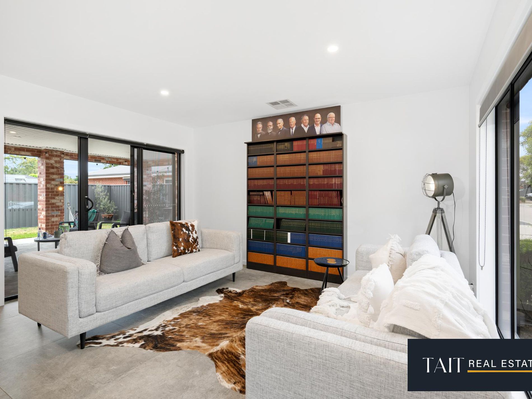
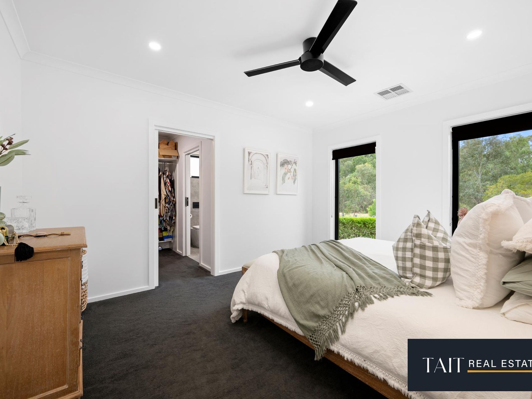
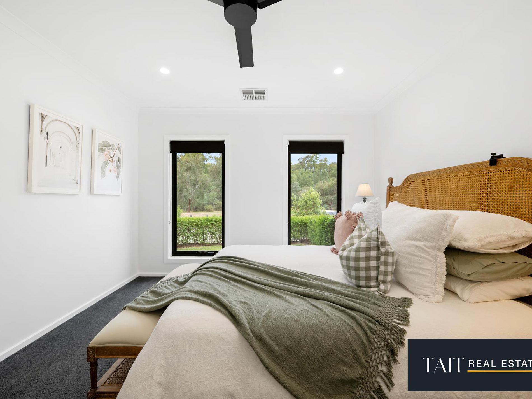
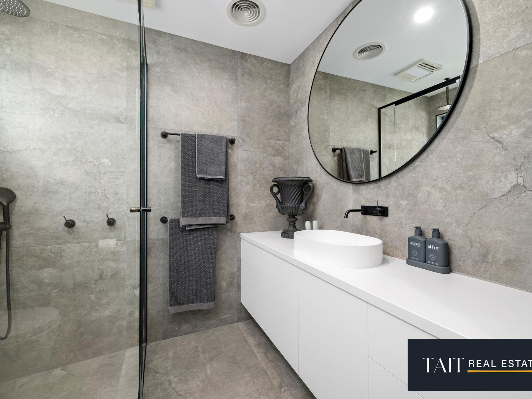
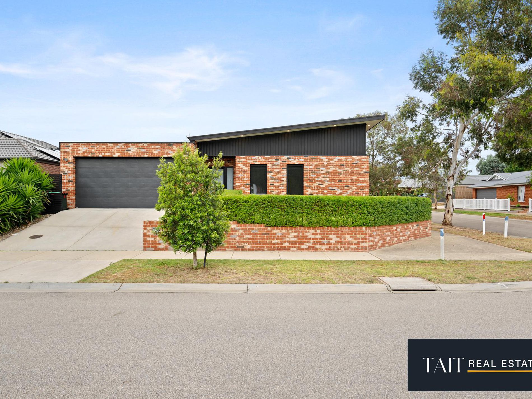
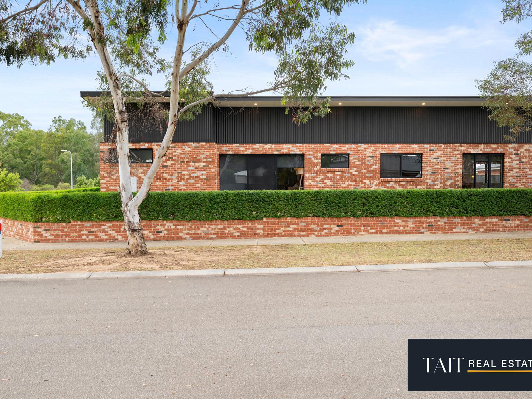
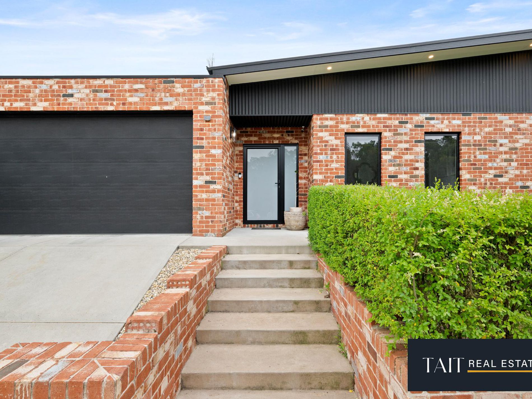
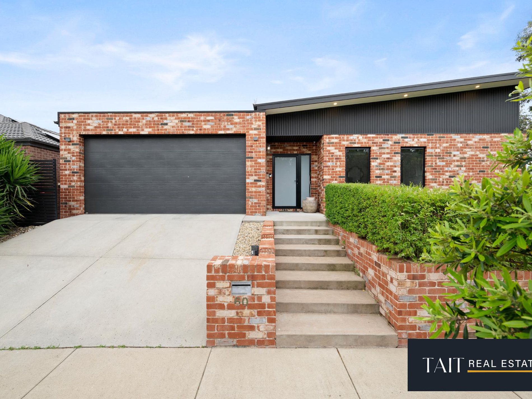
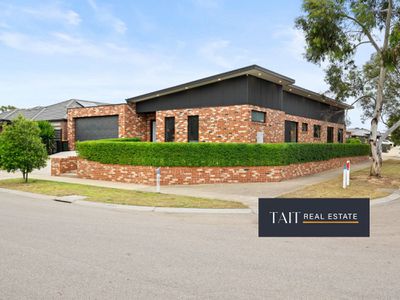
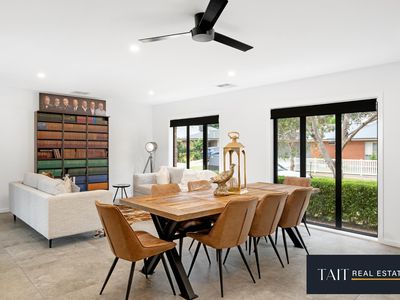
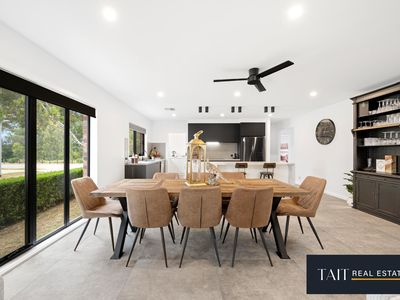
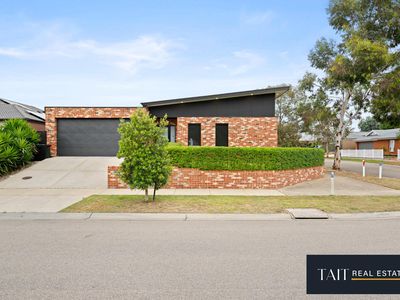
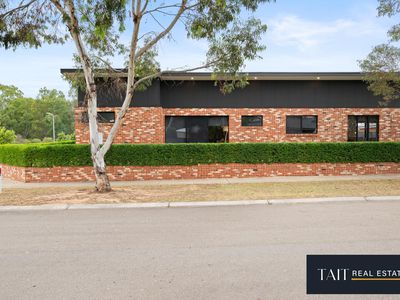
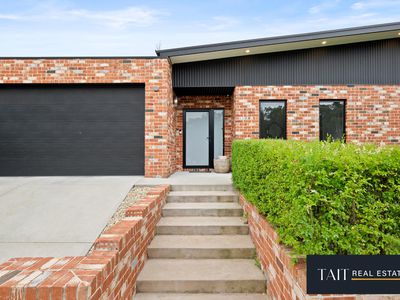
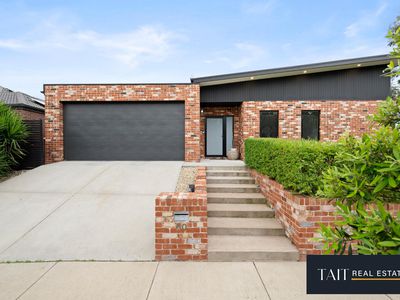
Showcasing exceptional attention to detail, quality finishes and a thoughtfully designed floor plan, 60 Willow Drive, Wangaratta presents an outstanding opportunity to secure a beautifully appointed custom-built home. Positioned on a low-maintenance 506m² approx. allotment, this impressive residence combines modern sophistication with everyday practicality in a desirable West End location.
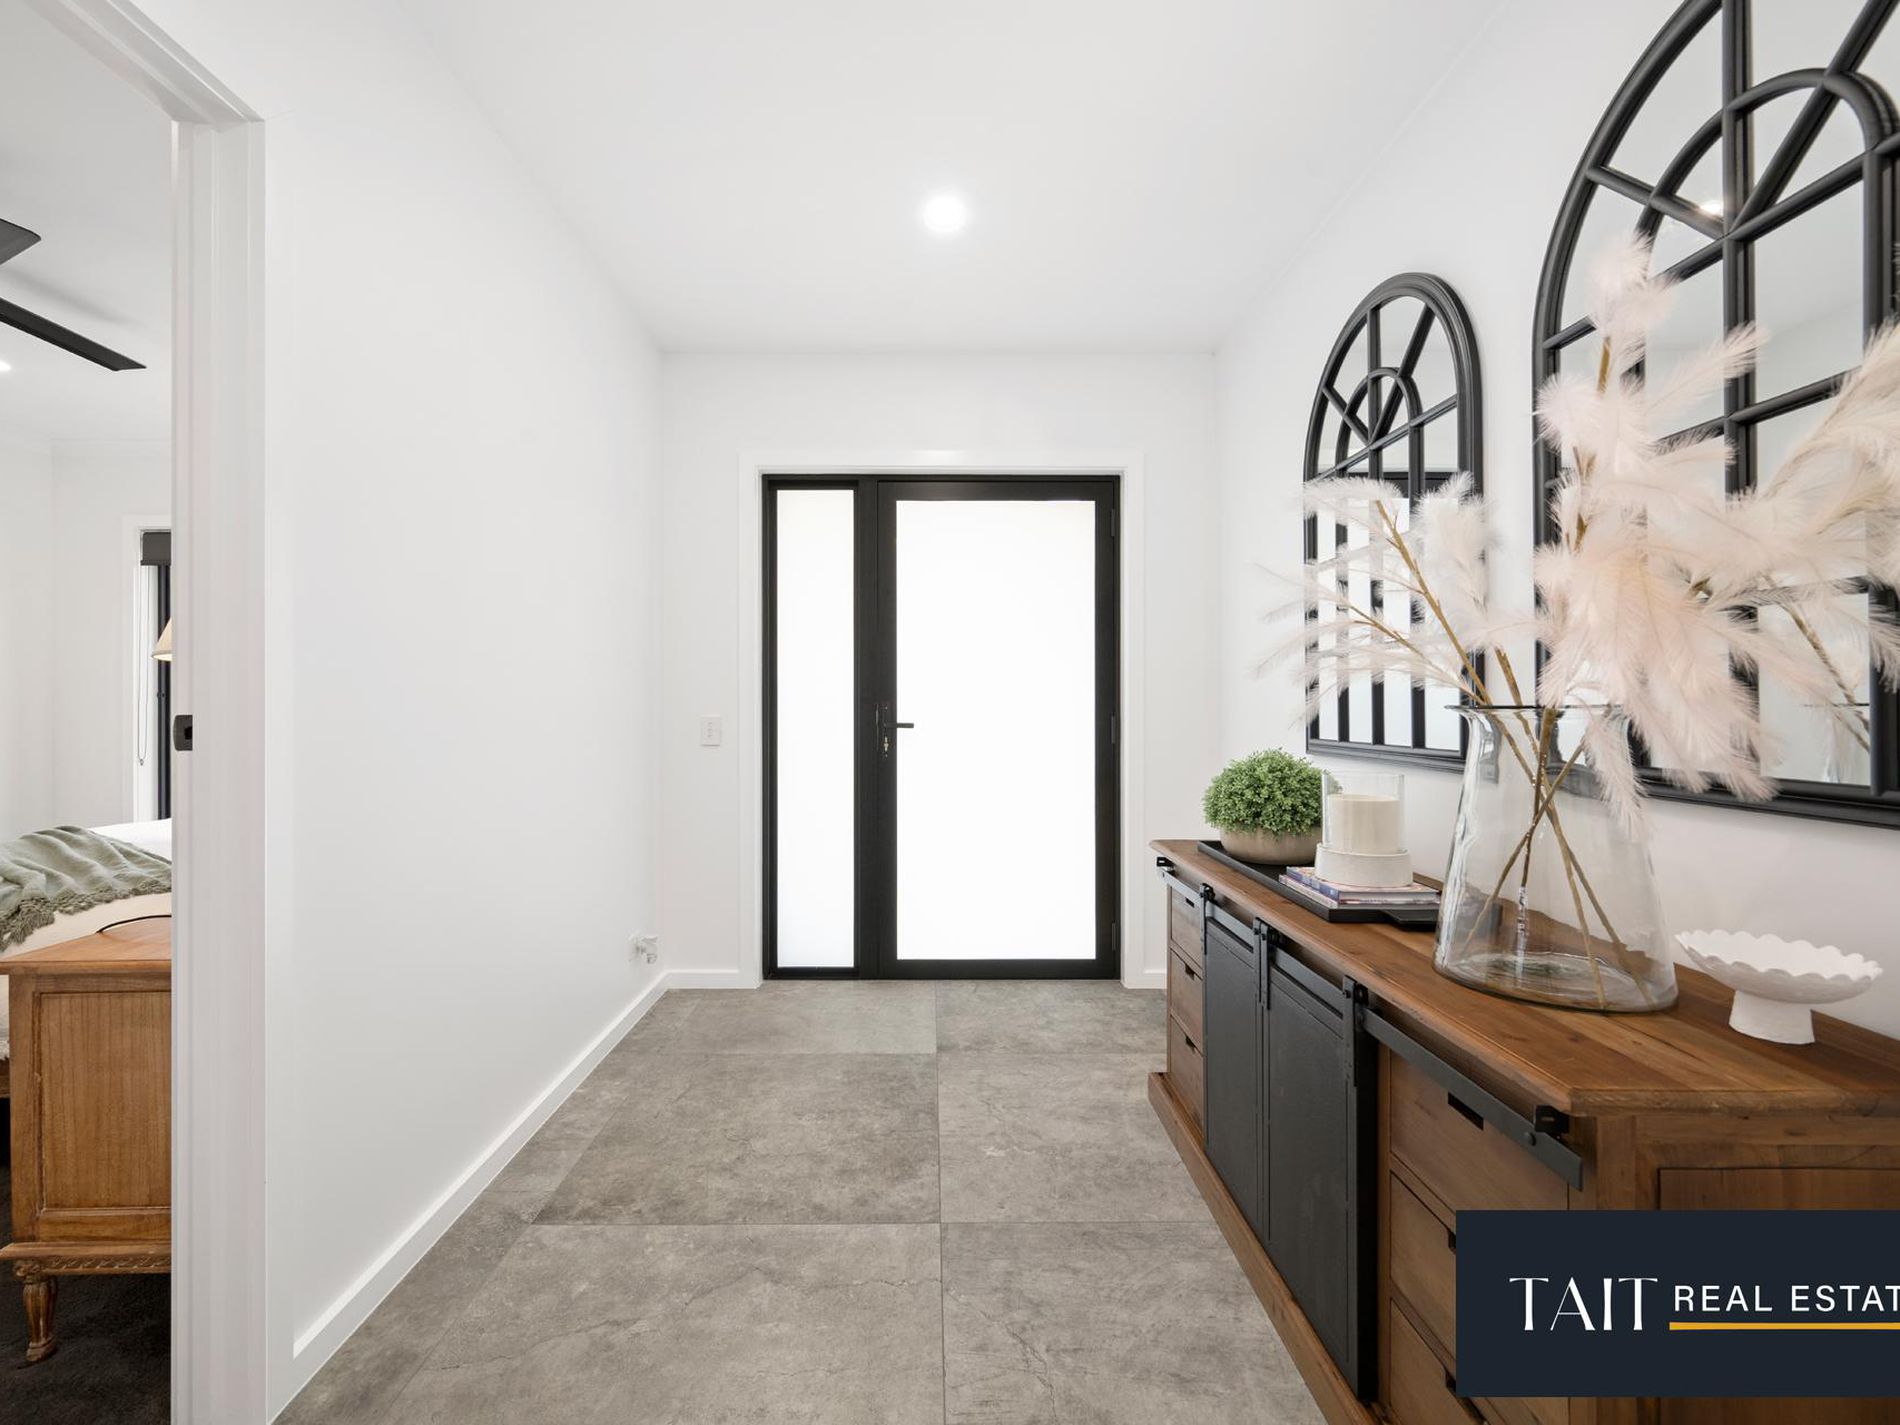
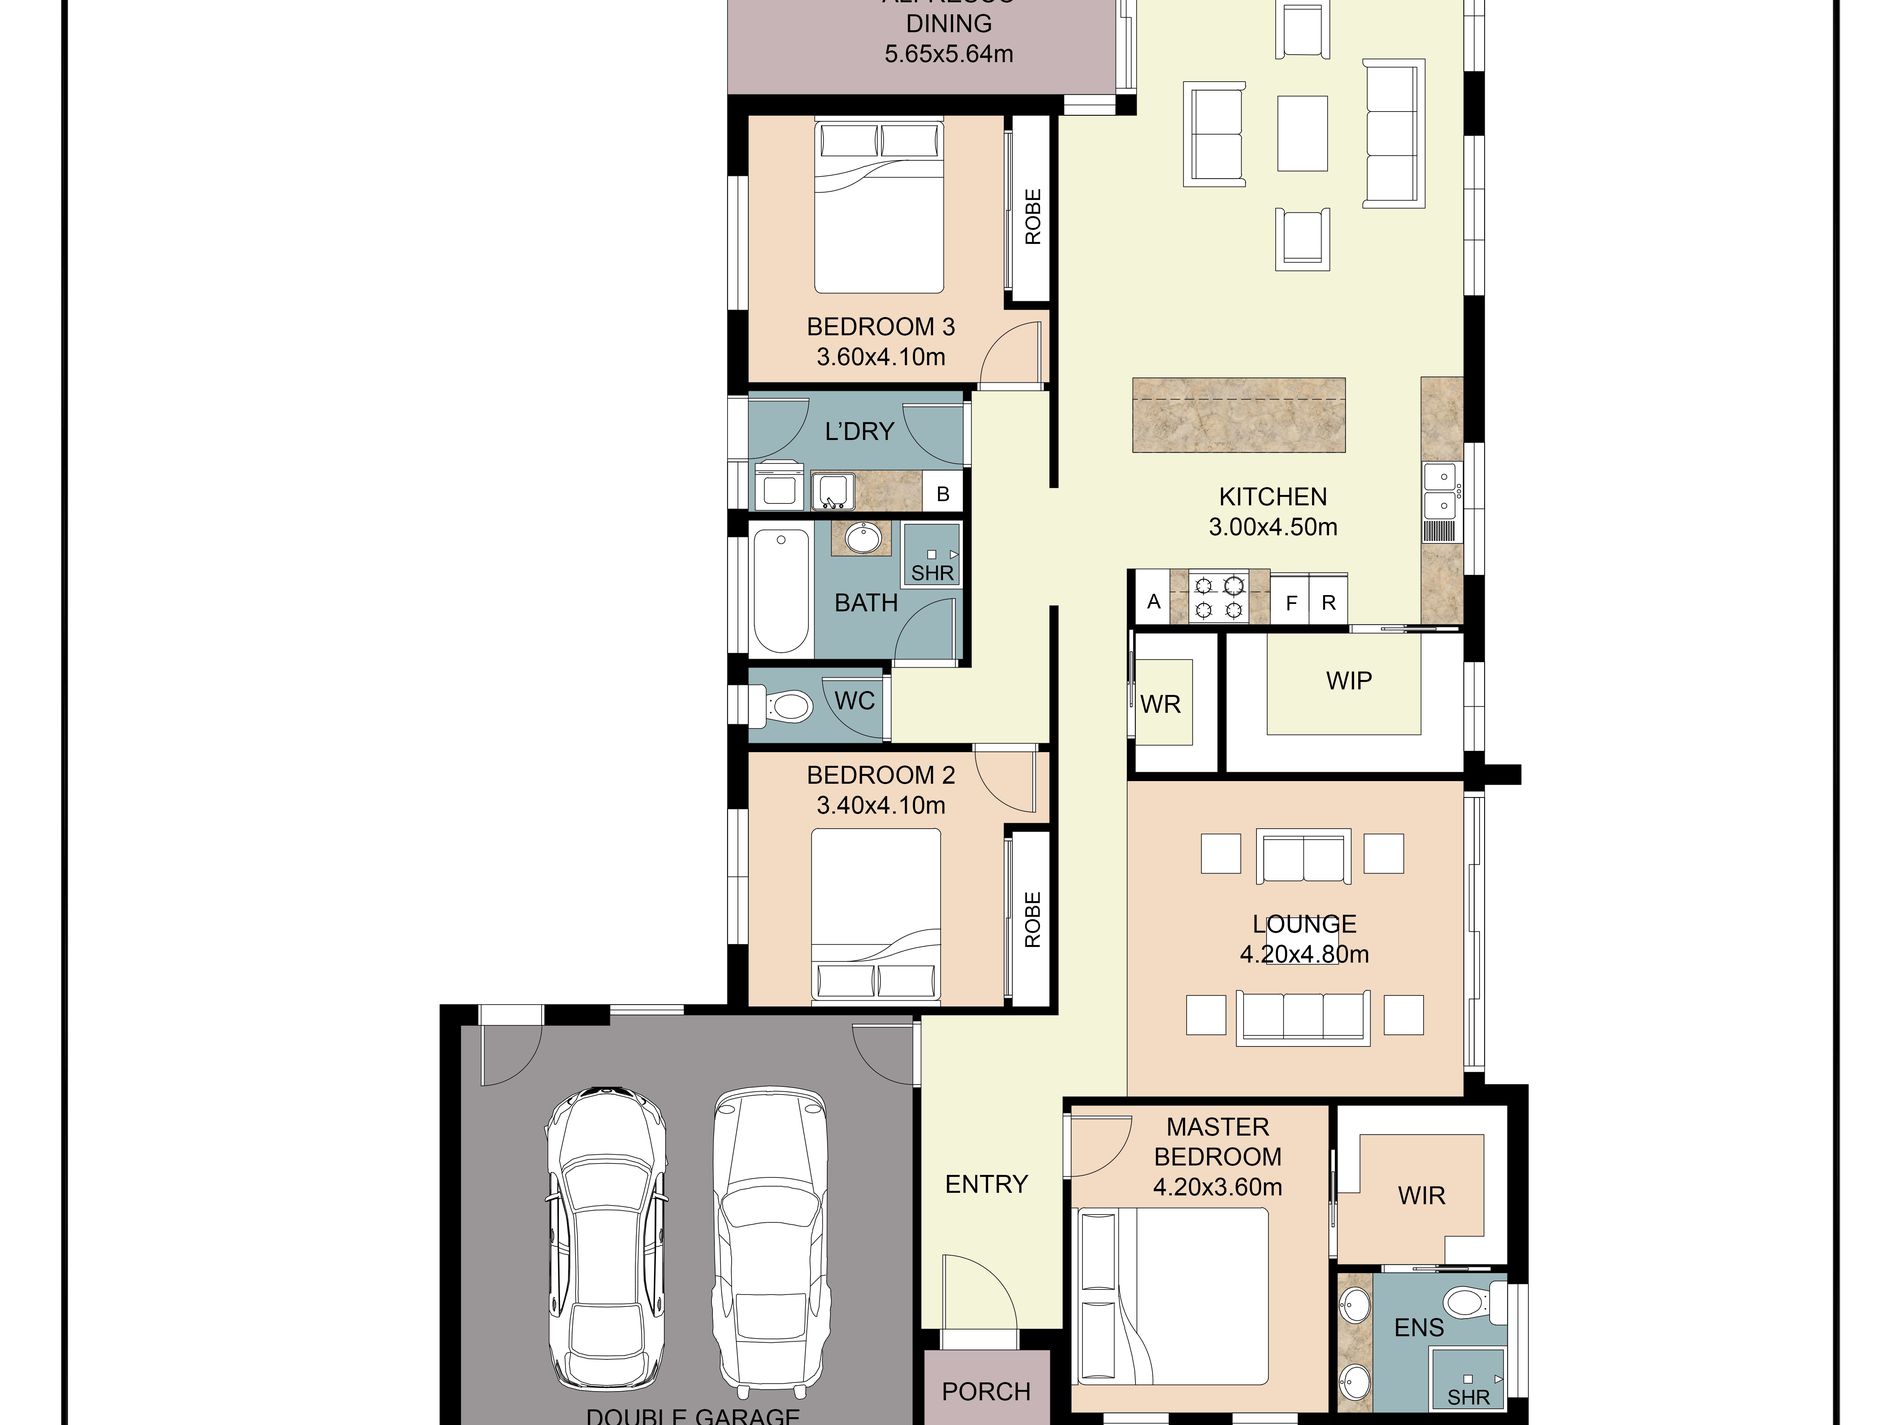
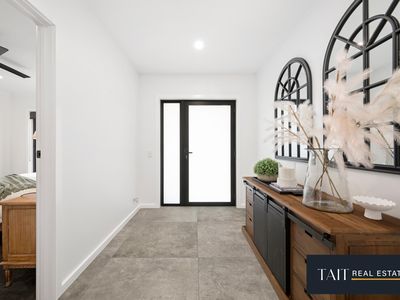
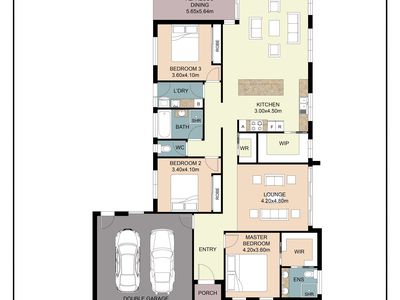
From the moment you enter, the quality is immediately apparent, with square-set cornices, expansive 900mm feature floor tiles and a contemporary colour palette creating a refined and welcoming atmosphere. The home offers three generously proportioned bedrooms, two bathrooms and two separate living areas, providing flexibility for families, professionals or downsizers seeking quality without compromise.
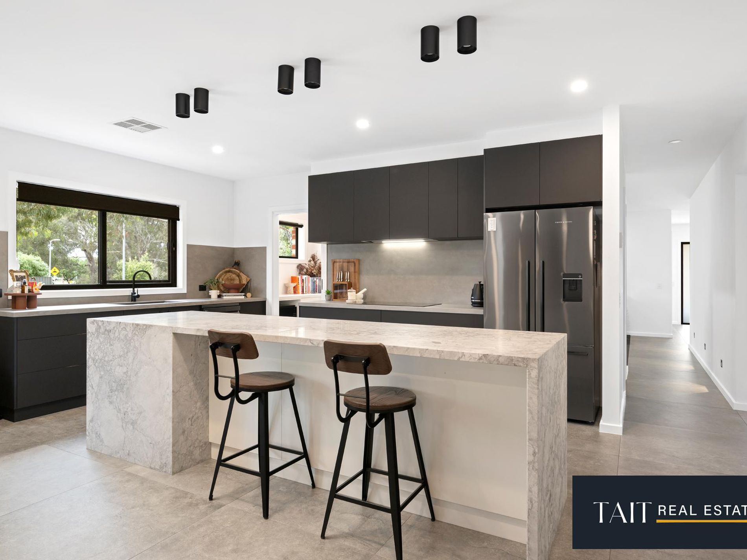
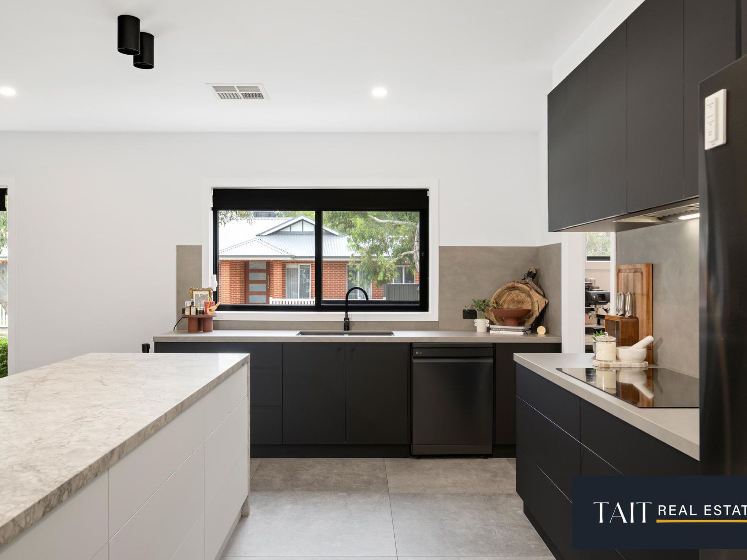
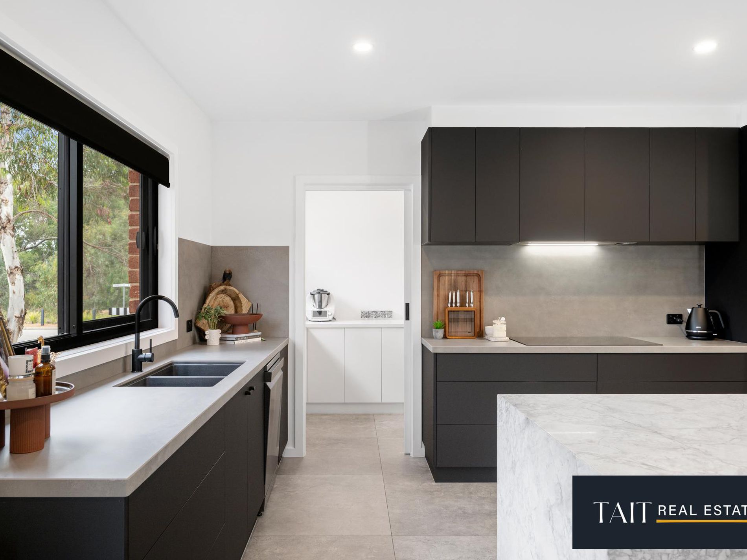
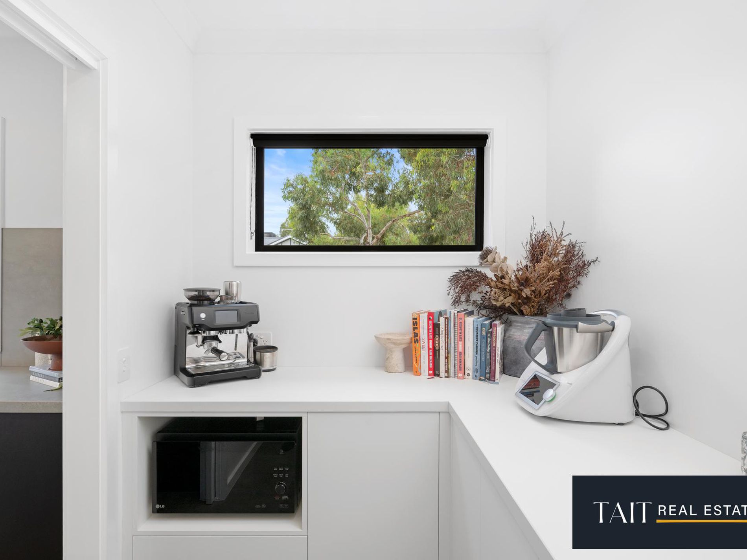
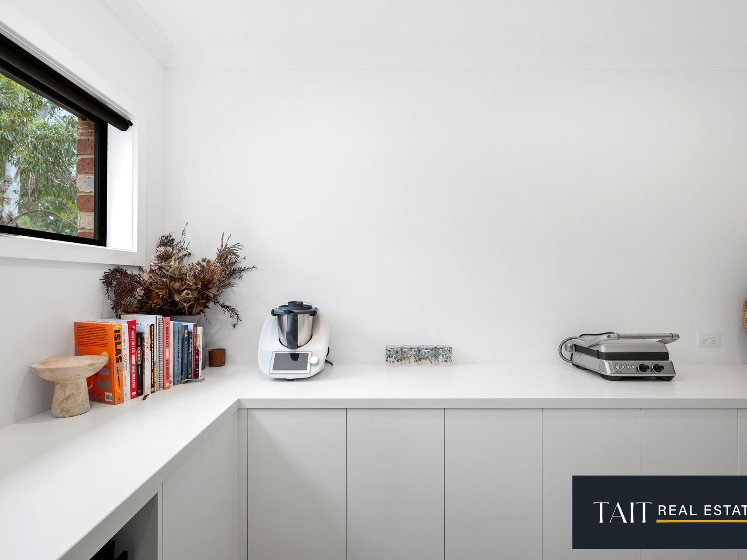
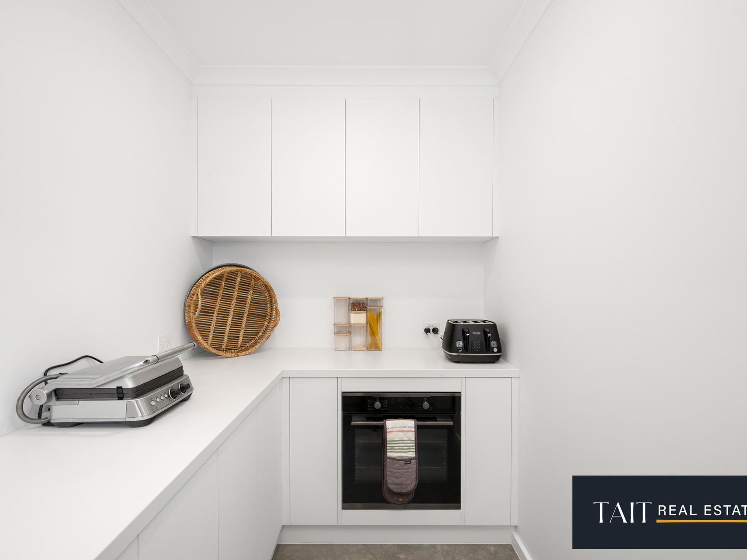
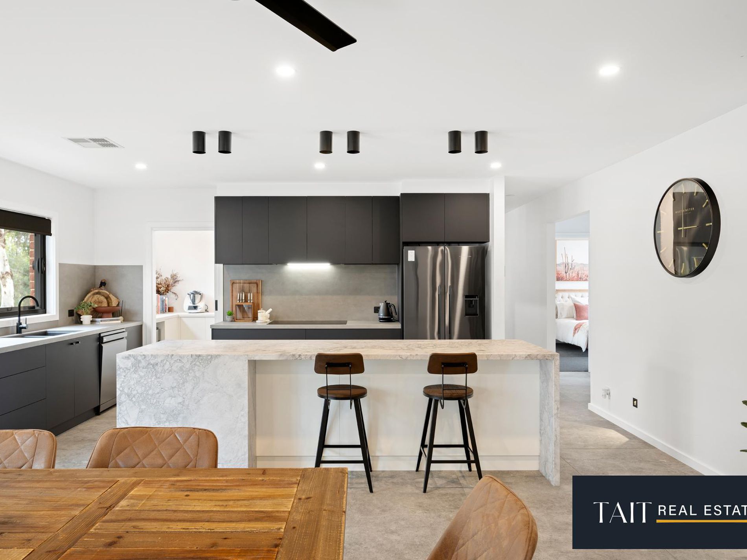
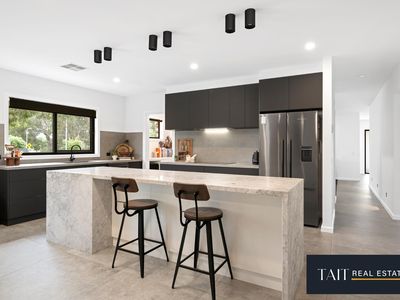
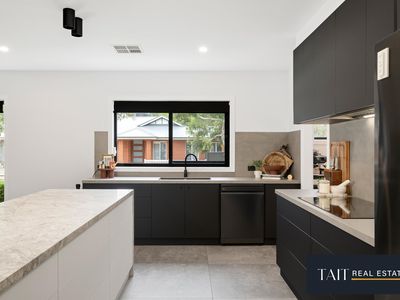
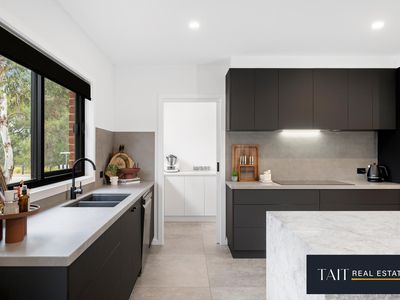
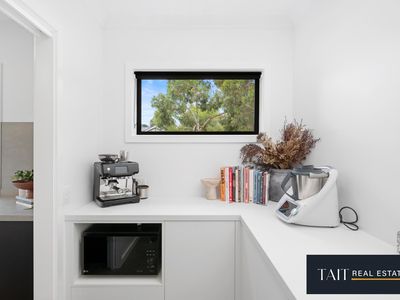
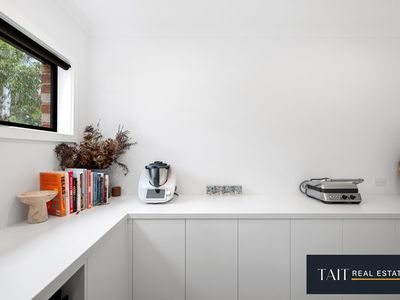
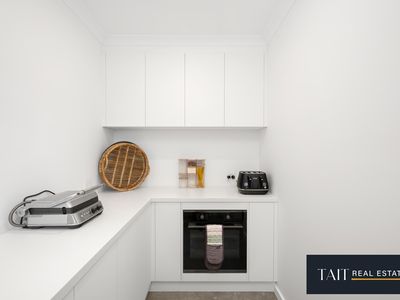
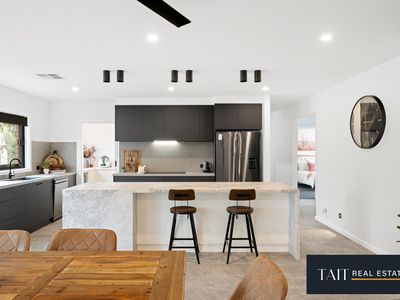
At the heart of the home is a stunning designer kitchen, featuring an impressive stone island bench, sleek cabinetry, induction cooktop and dishwasher. A separate walk-in butler's pantry provides additional preparation space, complete with oven and extensive cabinetry, making this an ideal home for those who love to cook and entertain.
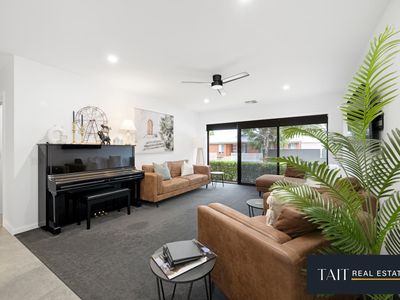
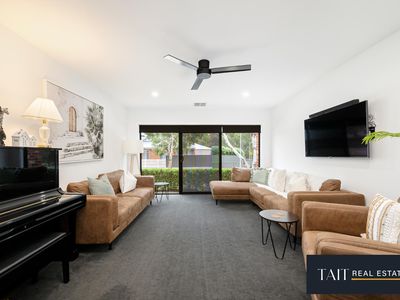
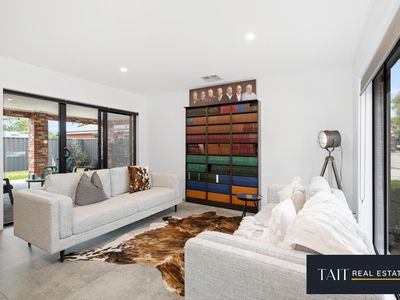
The spacious open-plan kitchen, dining and family area enjoys an abundance of natural light, complemented by large windows and sliding doors that create a seamless connection to the outdoors. A separate lounge offers a comfortable retreat, providing flexibility for family living or a quiet space to unwind. Year-round comfort is assured with refrigerated reverse-cycle heating and cooling, ceiling fans to both living areas and quality day/night blinds throughout.
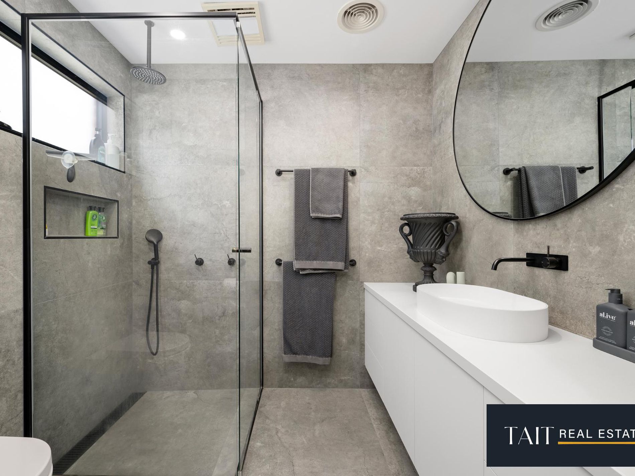
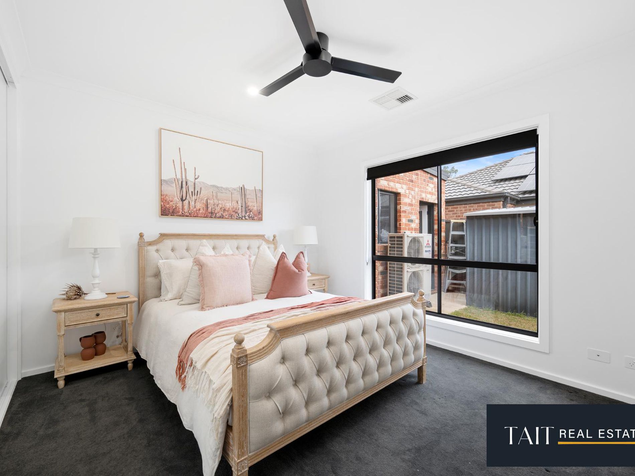
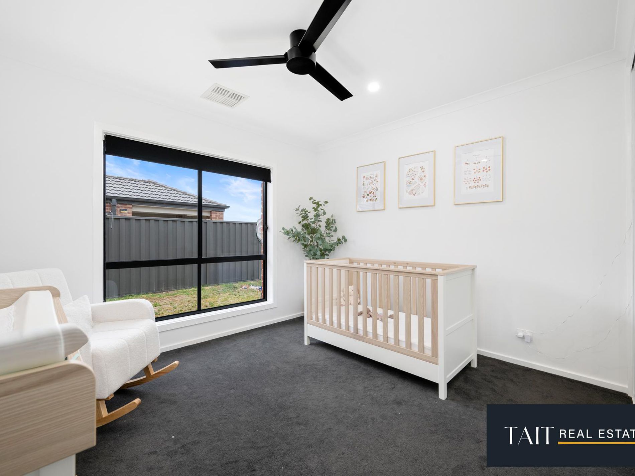
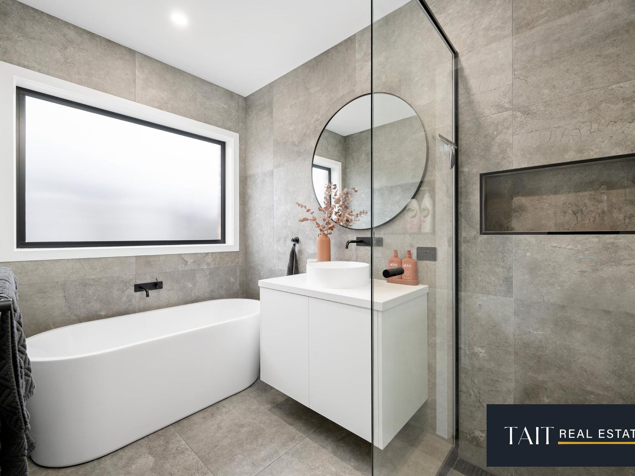
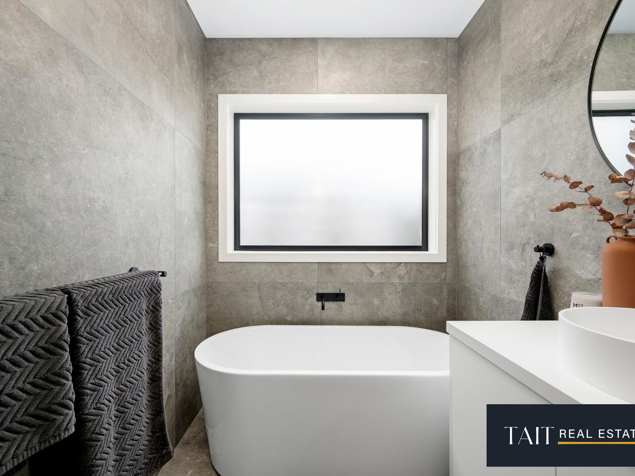
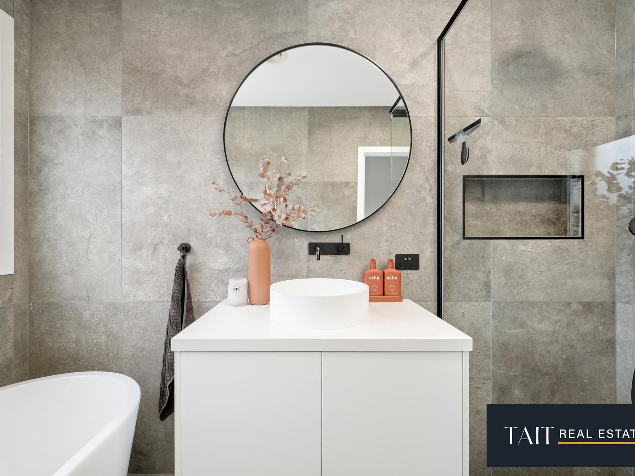
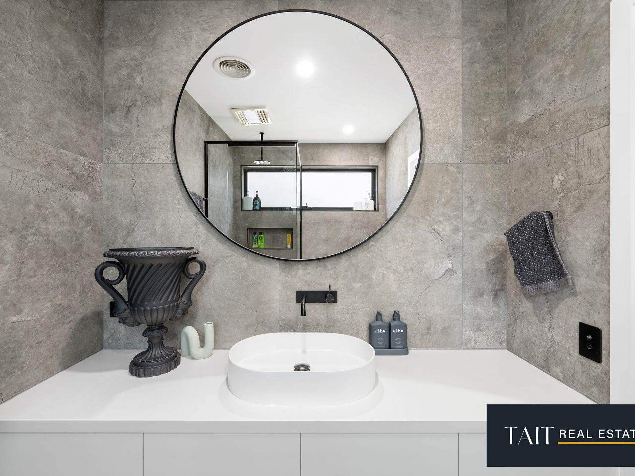
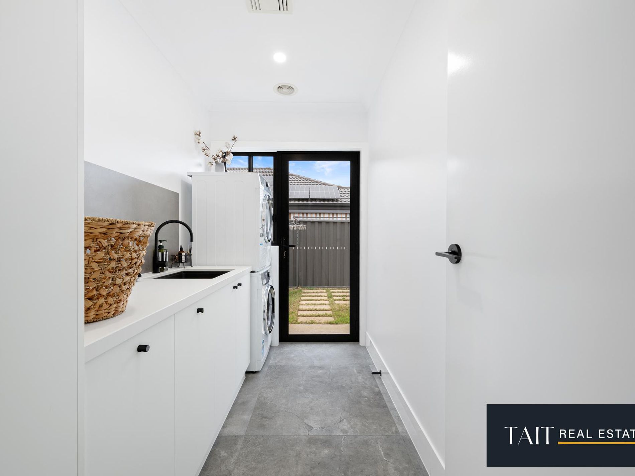
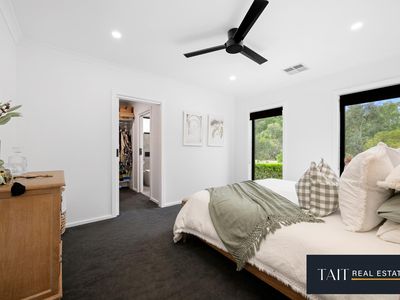
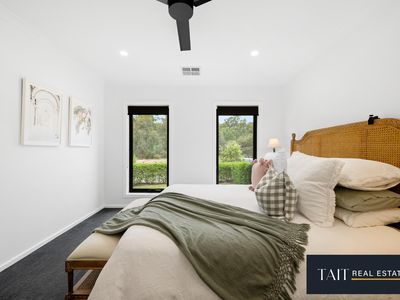
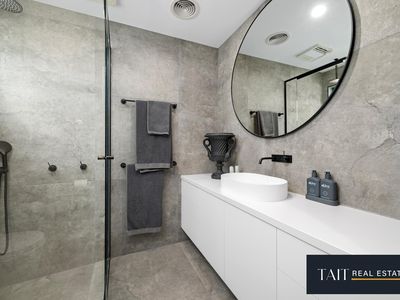
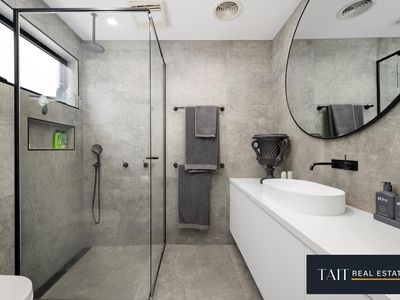
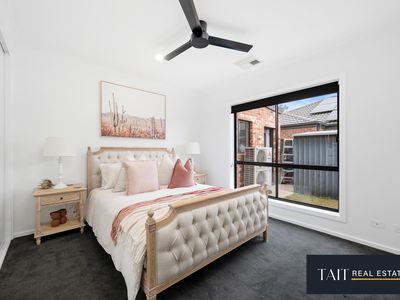
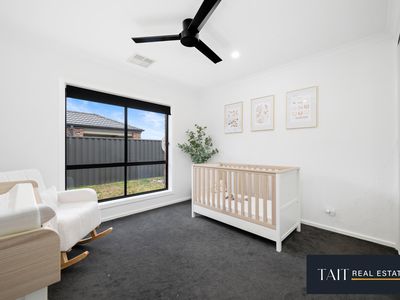
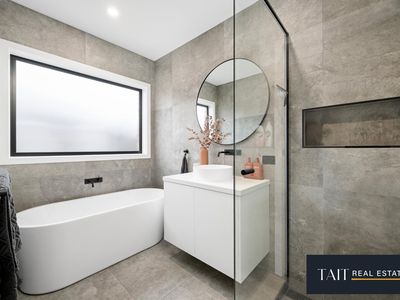
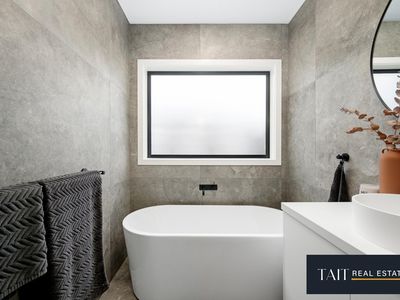
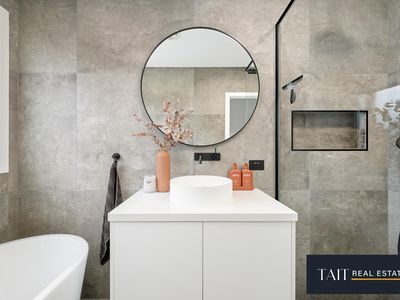
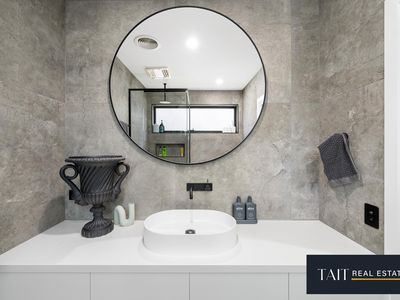
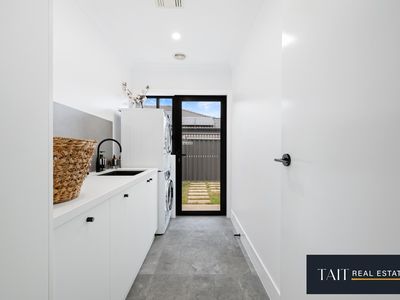
The main bedroom is privately positioned at the front of the home and features a walk-in wardrobe and beautifully finished ensuite, complete with porcelain benchtops, a tiled shower niche and quality fixtures. The remaining two bedrooms are generously sized and include built-in wardrobes and ceiling fans. A stylish central bathroom, separate toilet and well-appointed laundry complete the practical family-friendly layout.
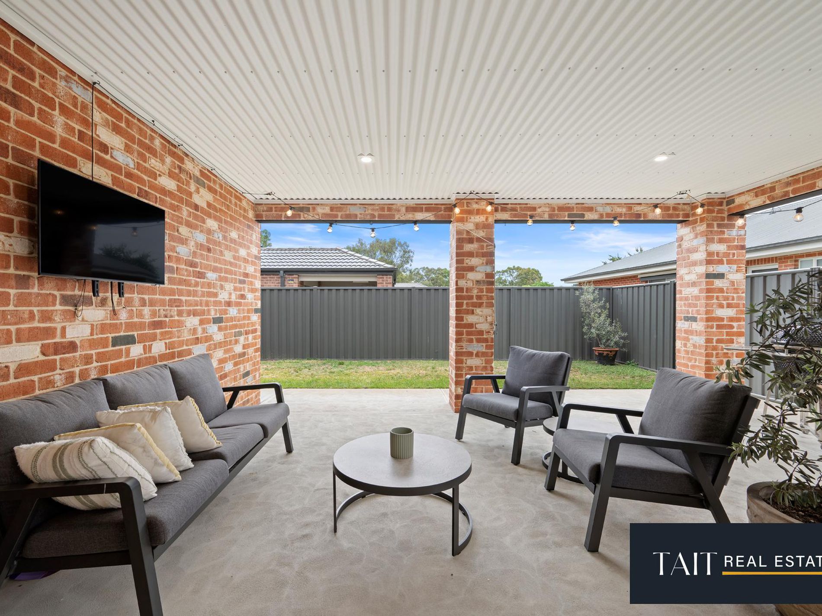
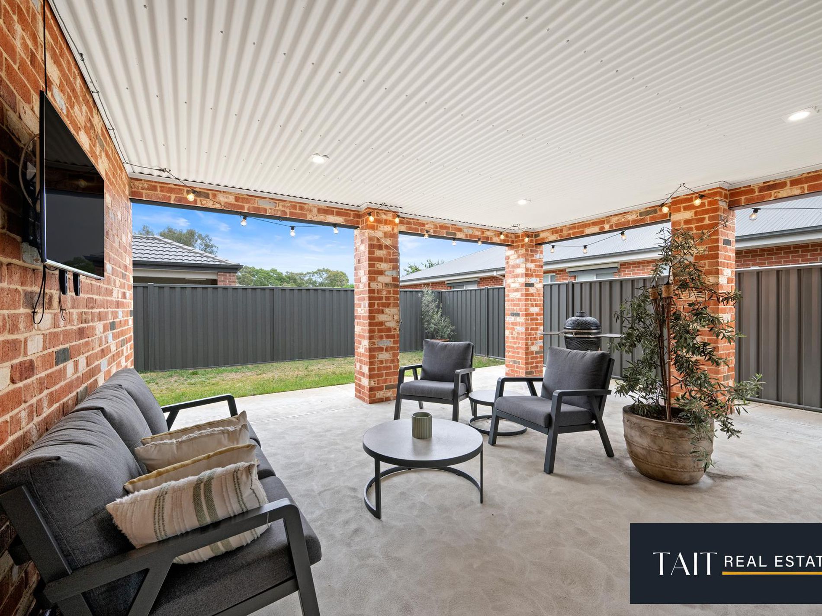
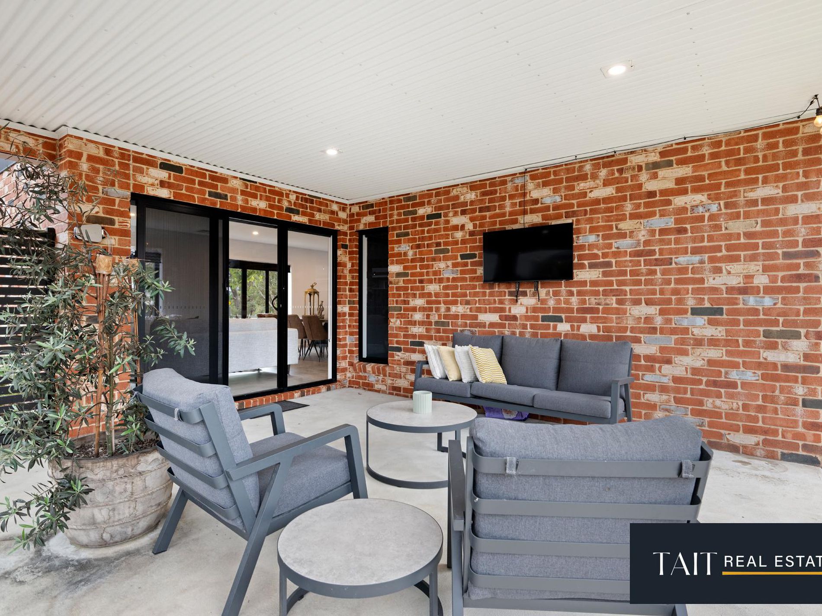
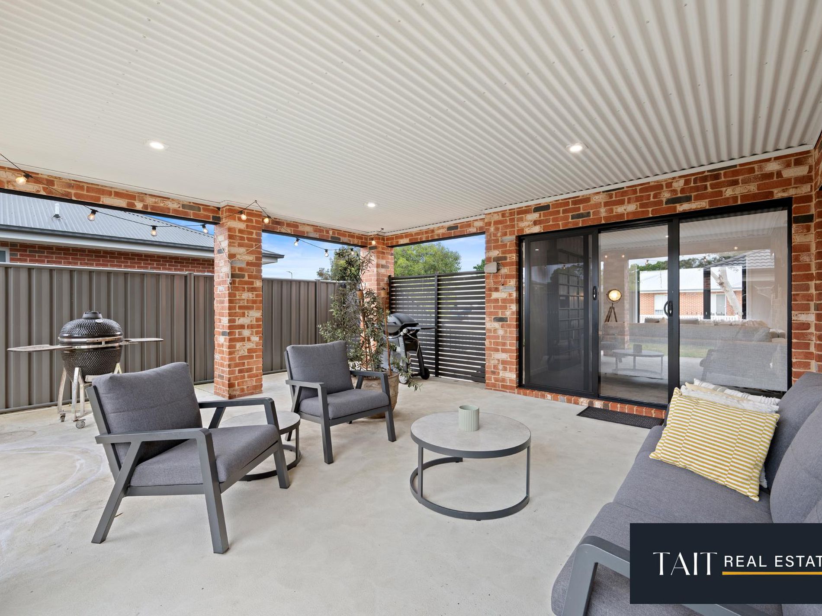
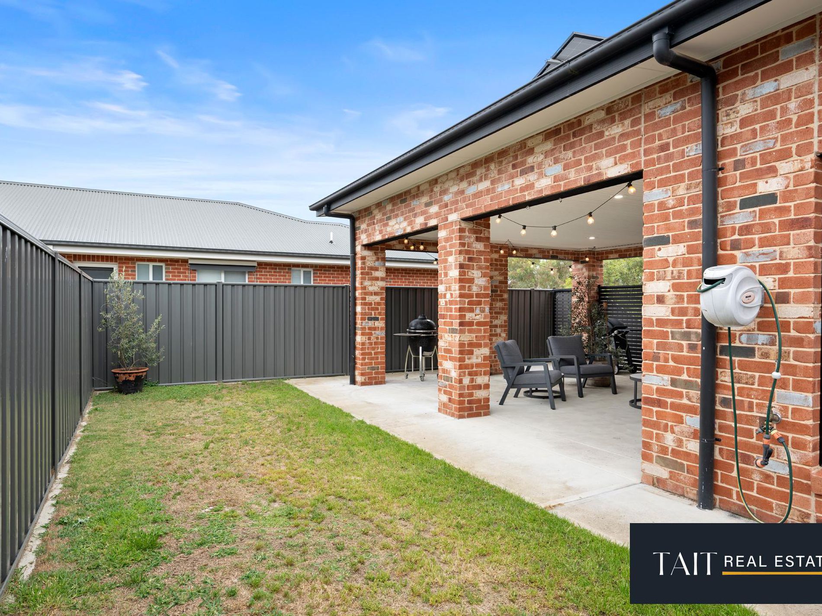
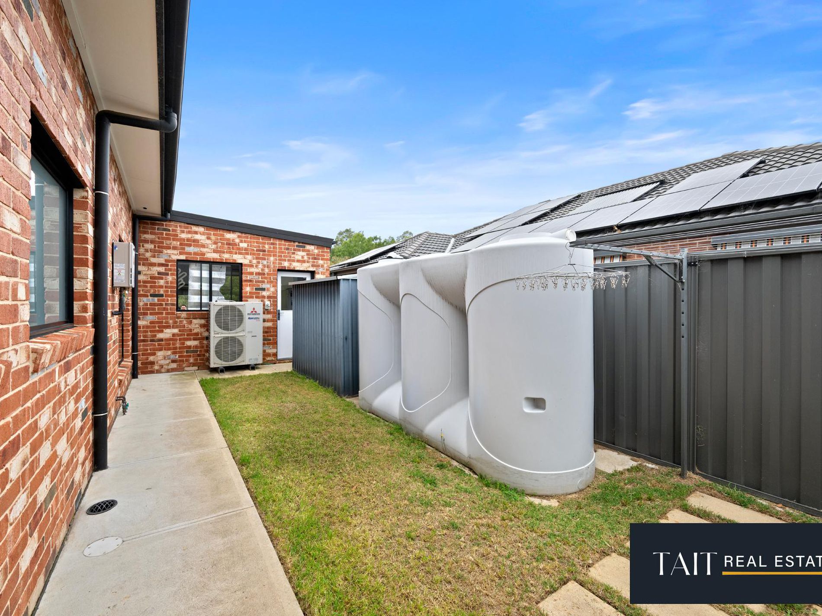
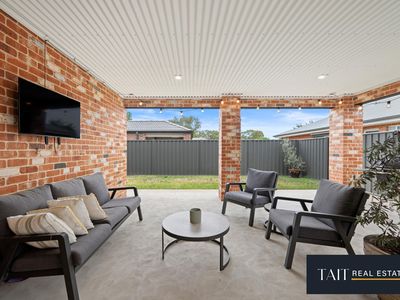
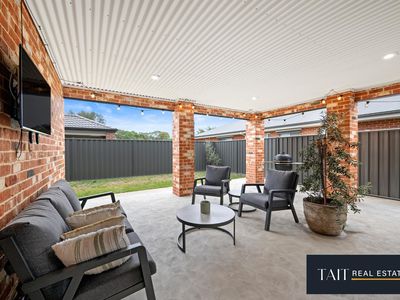
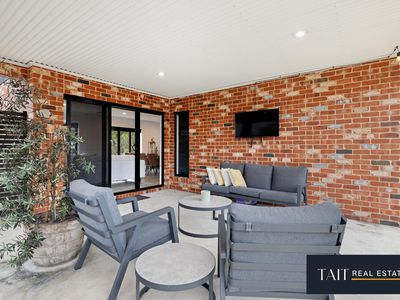
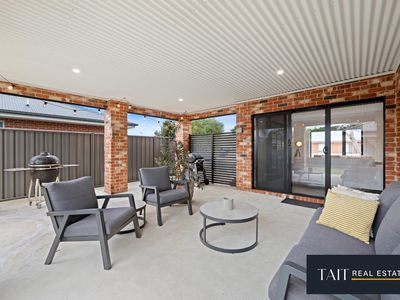
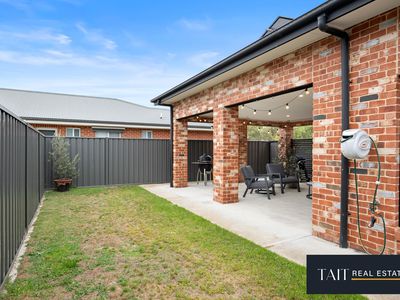
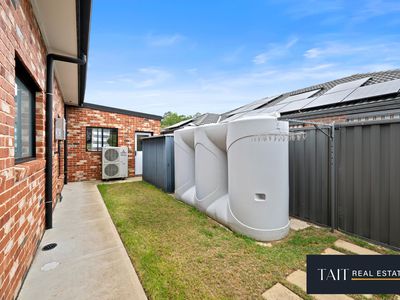
Outside, an expansive undercover alfresco entertaining area provides the perfect setting for relaxing or hosting family and friends. Featuring exposed brickwork, ceiling lighting and a television point, this inviting space overlooks a secure, low-maintenance backyard with established fencing and room to enjoy the outdoors. Adding further practicality, the property offers convenient side access with space to accommodate a trailer, camper, boat or additional vehicle, providing flexibility for those needing extra off-street parking.
Further enhancing the home's appeal is an 8kW solar system, double lock-up garage and a thoughtfully designed 506m approx² allotment, offering the benefits of a quality home without the upkeep of a larger property.
With its striking kitchen, premium finishes, generous proportions and exceptional indoor-outdoor entertaining, 60 Willow Drive is a home where quality and lifestyle come together.
For further information or to arrange a private inspection, please contact:
Connor Tait - Tait Real Estate
M: 0493 674 245
E: [email protected]
W: www.taitrealestate.com.au
Features
- Ducted Heating
- Ducted Cooling
- Outdoor Entertainment Area
- Remote Garage
- Secure Parking
- Built-in Wardrobes
- Dishwasher
- Solar Panels
- Water Tank